Skip to content

Home Additions in Ridgewood, NJ

Thoughtfully planned home additions that expand your space without compromising the character of your home.

A Home Addition Should Feel Like It Belongs

A successful house addition in Ridgewood, NJ, needs to connect with the existing layout, rooflines, exterior details, structure, utilities, and the home's daily flow. It should solve a real problem without creating awkward transitions, unnecessary complexity, or future maintenance issues.

Fairmount Heights Homes helps homeowners think through the full picture before construction begins. There are many ways to increase square footage, and our role is to help you evaluate the options clearly so that the final plan supports how you live and the home's value.


Planning Additions for Older Ridgewood Homes

Many Ridgewood homeowners already have the home, location, and character they want. What they need is more usable space.

A successful addition should solve that problem without making the home feel patched together. That requires planning around the existing structure, rooflines, foundation, utilities, zoning, and long-term value before the design moves too far.

For home additions, Fairmount uses a design-build process to evaluate:

  • Zoning, setbacks, lot coverage, and permits
  • Rooflines and exterior transitions
  • Foundation needs and structural connections
  • Framing conditions and load paths
  • HVAC, plumbing, and electrical capacity
  • Drainage, grading, and waterproofing
  • How the addition affects the home’s layout and daily use
  • If the investment makes sense for the property

When these details are addressed early, the addition is more likely to feel natural, the budget is more informed, and the project has fewer avoidable surprises once construction begins.

Types of Home Additions We Build

Every home is different, and the right addition depends on your goals, your property, and the existing structure. We help you decide whether to build out, build up, add a dormer, expand a room, or rethink the current layout.

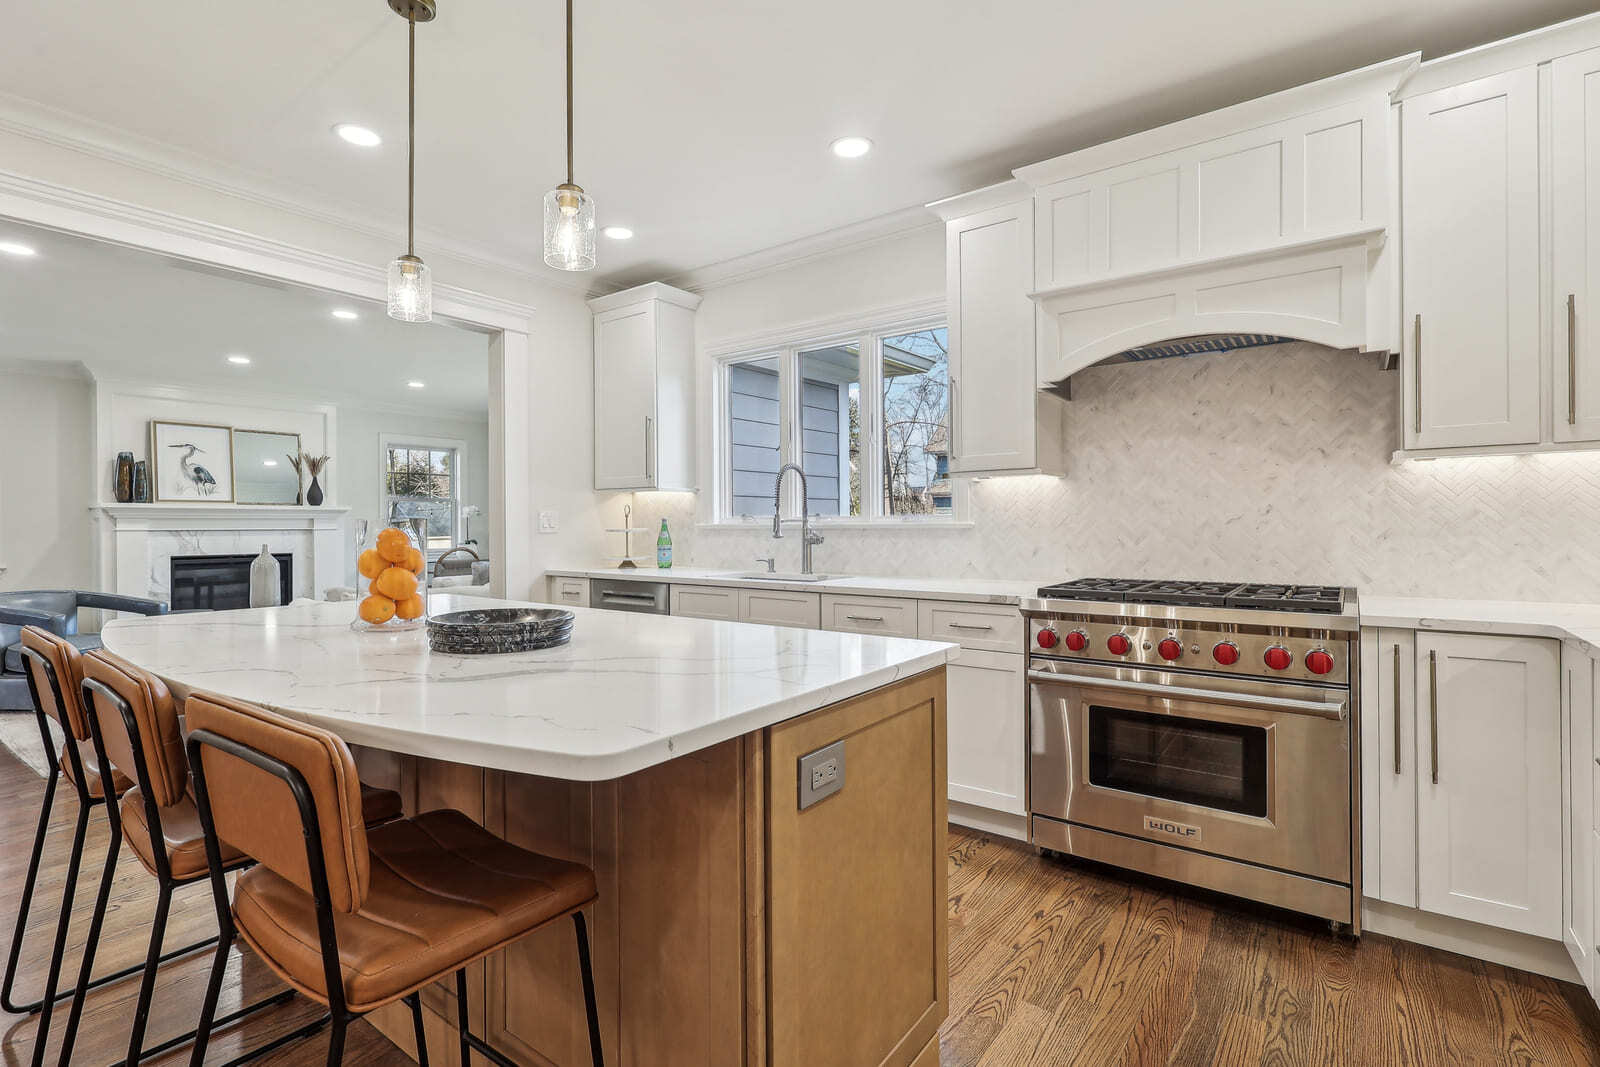
Modern kitchen in Ridgewood, NJ with large island, Wolf range, and white cabinetry

Kitchen and Living Space Additions

A kitchen or living space addition in Ridgewood, NJ can create a larger kitchen, better dining space, improved storage, or a stronger connection between the kitchen and family living areas.
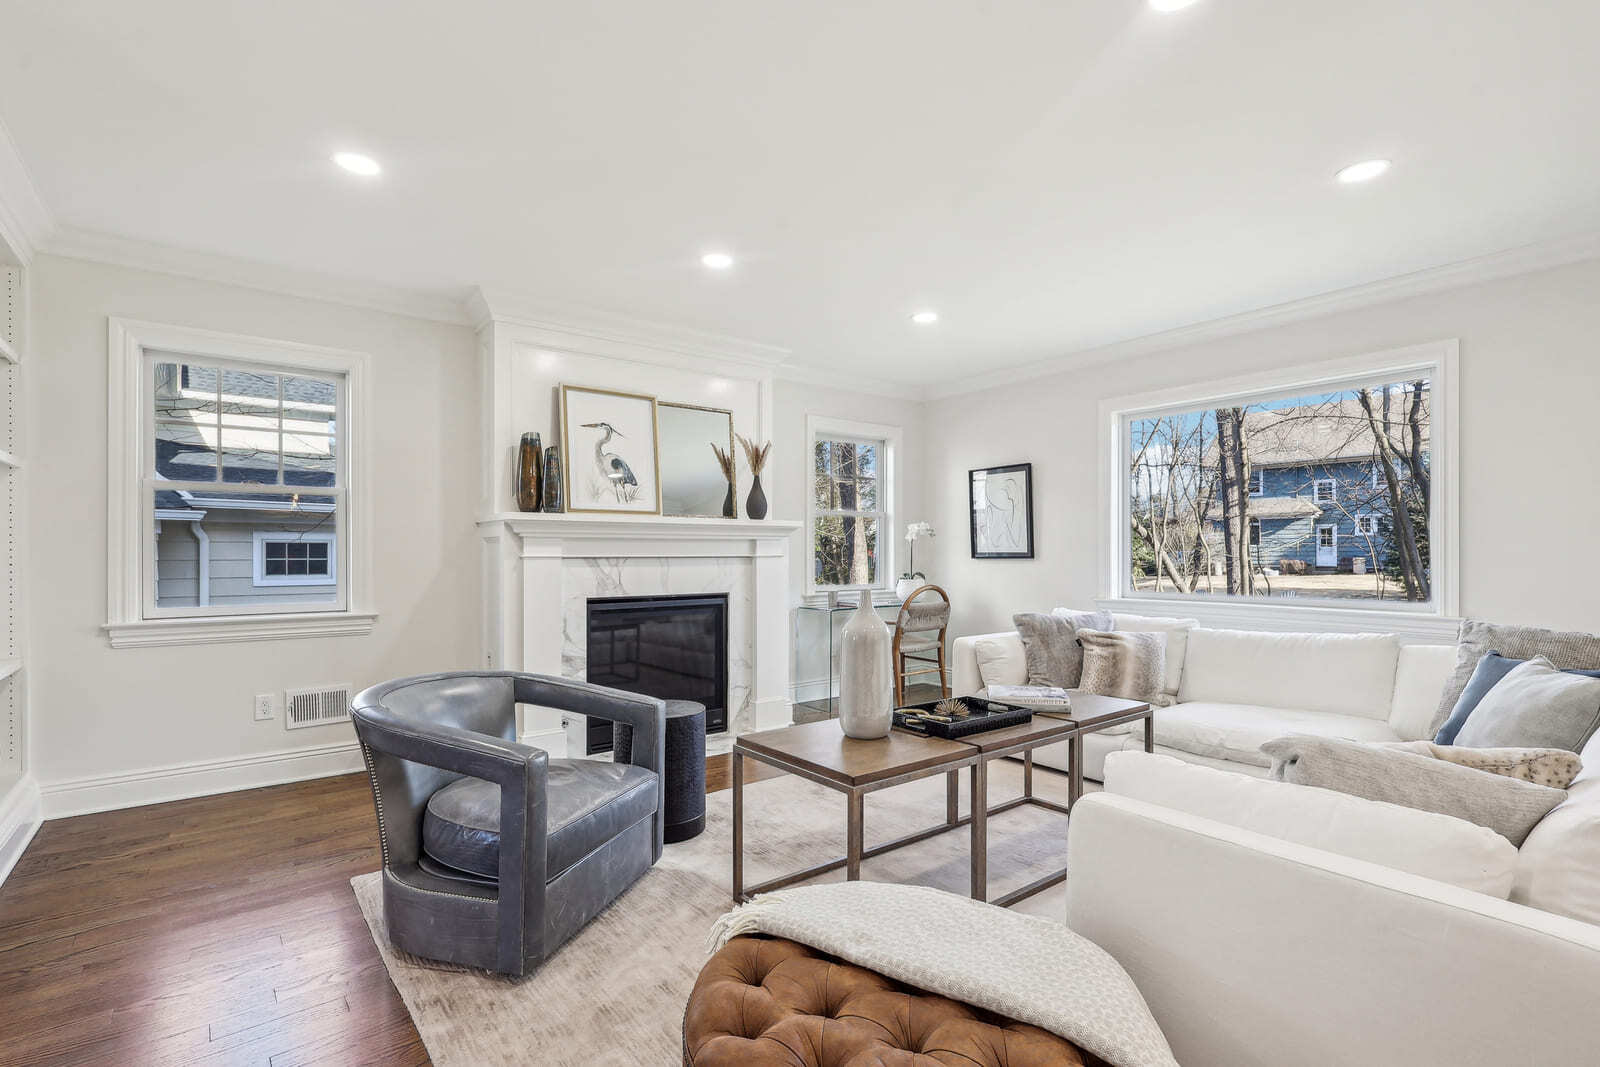
Bright living room in Ridgewood, NJ with marble fireplace, large windows, and neutral seating

Room Additions

Room additions in Ridgewood, NJ can add space for a family room, home office, mudroom, guest room, playroom, or additional bedroom. The goal is to improve how the home works day to day.
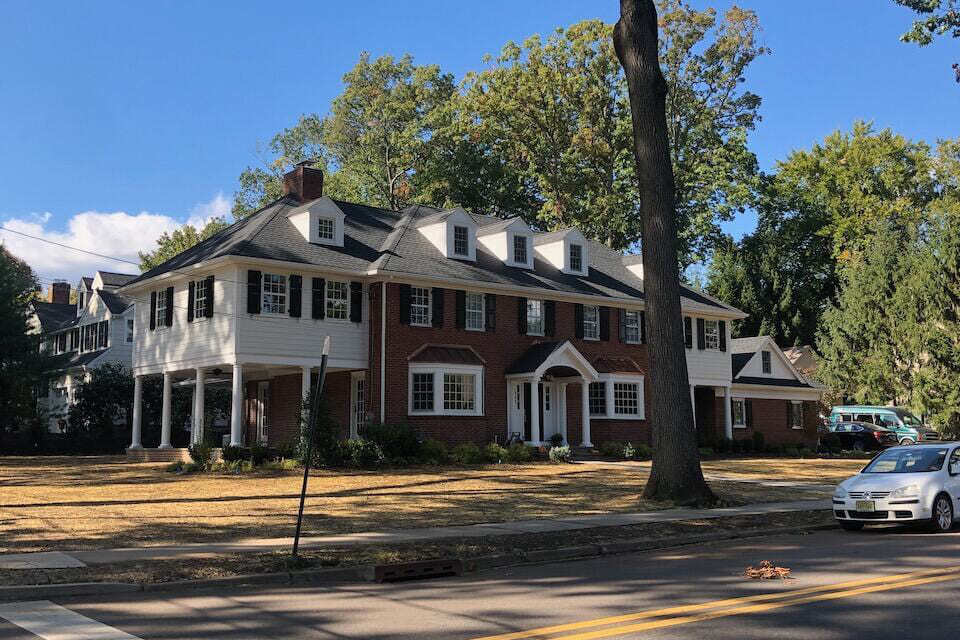
Brick and siding custom home with dormers and black shutters in Ridgewood, NJ by Fairmount Heights Homes

Dormer Additions

A dormer addition in Ridgewood, NJ can add usable second-floor space, improve ceiling height, bring in natural light, or make bedrooms and bathrooms more functional. Dormers need to be planned carefully so they fit the roofline and character of the existing home.
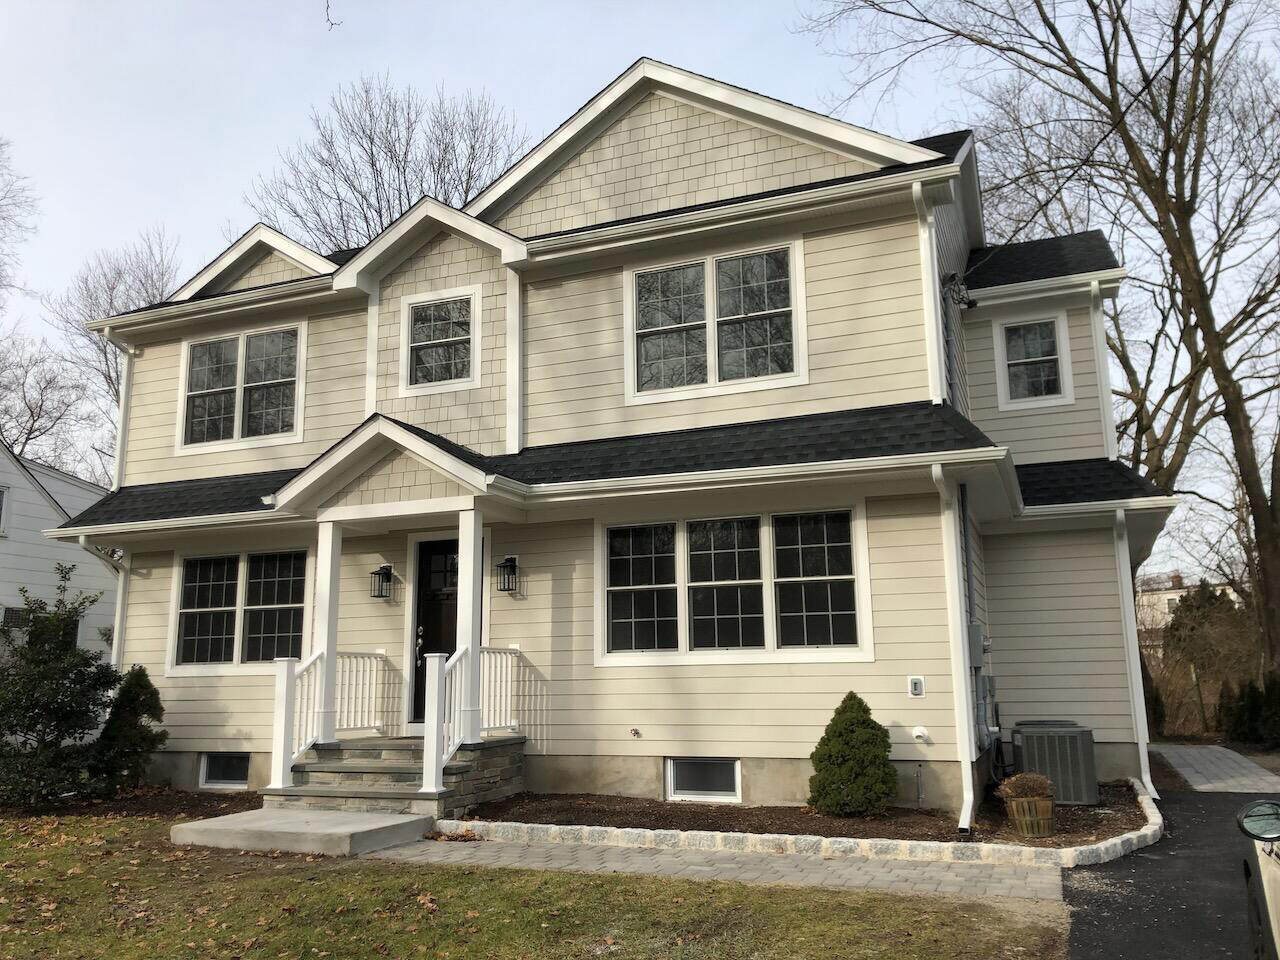
Front view of a two-story custom home in Ridgewood, NJ built by Fairmount Heights Homes.

Second-Story Additions

A second-story addition in Ridgewood, NJ may be the right solution when you need more bedrooms, bathrooms, or private living space but do not want to expand the home’s footprint. These projects require serious structural planning, especially on older homes.
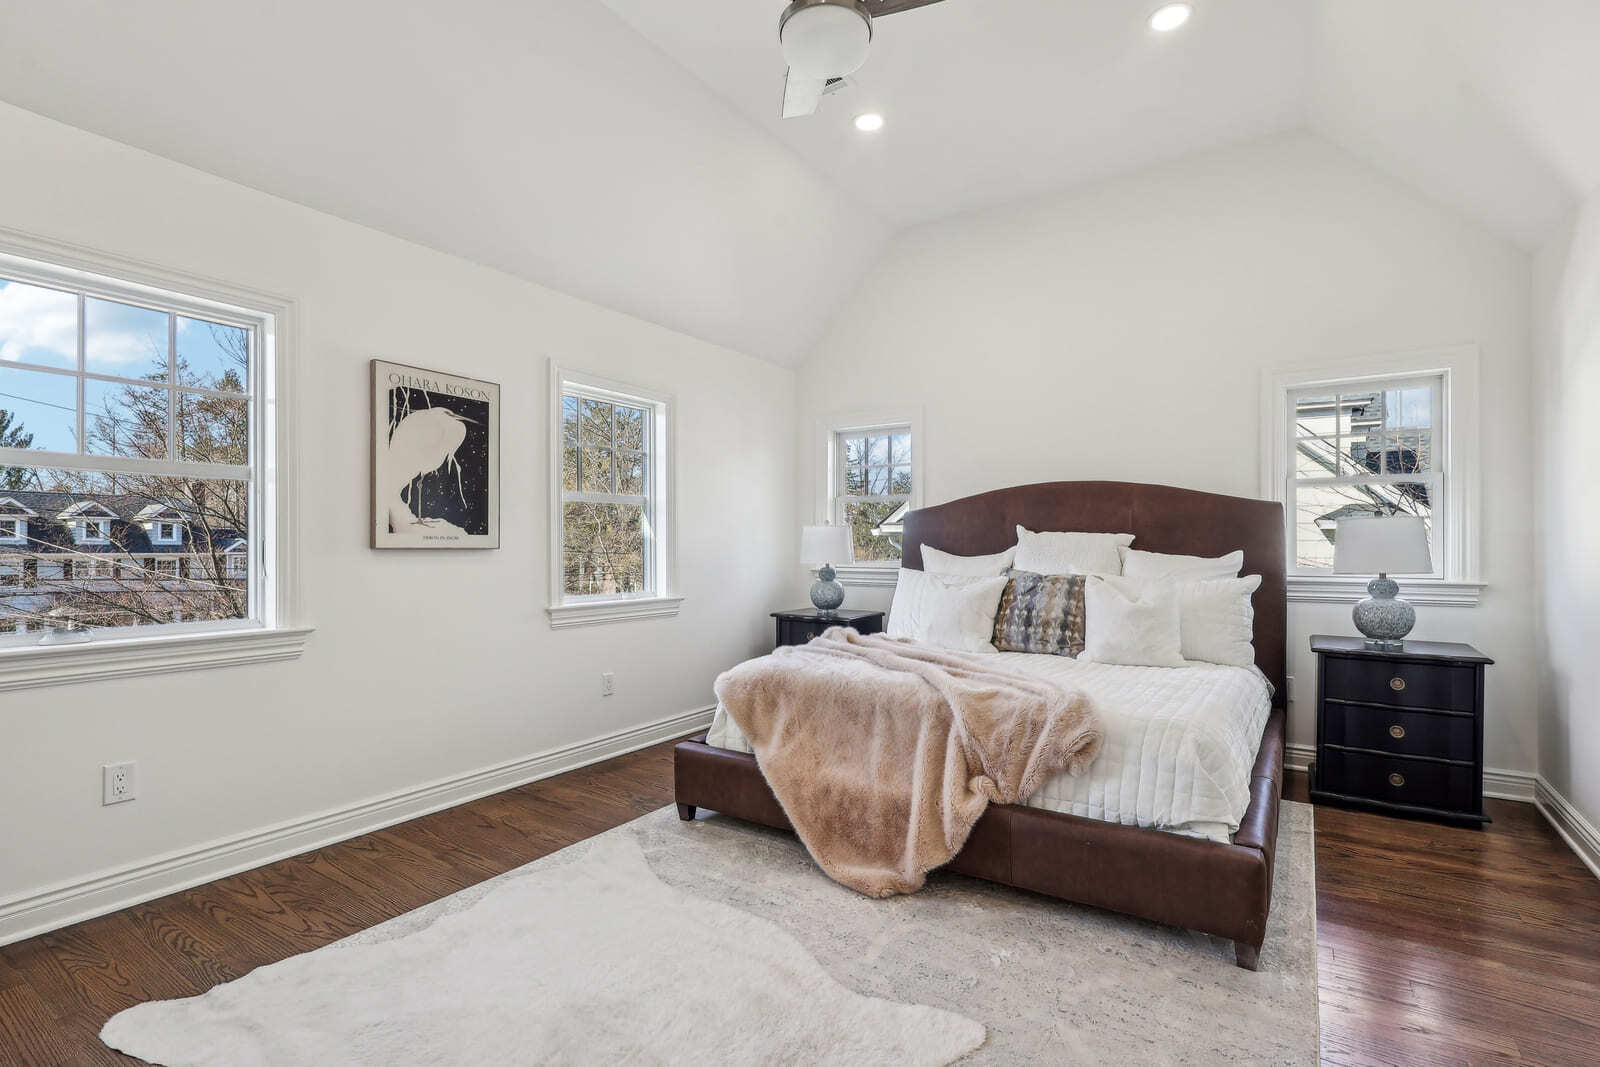
Primary bedroom in Ridgewood, NJ with vaulted ceiling, hardwood floors, and large windows

Primary Suite Additions

A primary suite addition can create a more comfortable bedroom, bathroom, closet, and privacy layout. For many Ridgewood homeowners, this is part of a larger plan to make an older home work better for long-term living.
Why Fairmount Heights Homes Is Different

Fairmount Heights Homes takes a project-management-driven approach to home additions in Ridgewood, NJ. Owner, Garret's background in real estate renovation and project management shapes how Fairmount evaluates the home, plans the scope, and manages construction.

Before a design moves too far, we look at structure, zoning, rooflines, layout, budget, schedule, and long-term value. The goal is simple: add the space you need without compromising the character of the home or creating avoidable surprises during construction.

Frequently Asked Questions About Home Additions in Ridgewood

How much does a home addition cost in Ridgewood, NJ?expand_more

A home addition in Ridgewood, NJ typically costs $350,000 to $700,000+, while an add-a-level or major second-story addition typically ranges from $600,000 to $1,000,000+.

The final cost depends on the size of the addition, foundation work, framing, roofing, siding, utilities, zoning requirements, drainage, interior integration, and finish level.

See our Remodeling Cost Guide for more details.

How long does a home addition take?expand_more

A substantial home addition usually takes 6 to 12 months from planning through completion, depending on design, zoning or permit review, structural complexity, selections, and construction scope.

Smaller additions may move faster, while add-a-level projects, dormers, kitchen additions, or additions involving major utility and structural work can take longer.

Do home additions in Ridgewood require permits or zoning review?expand_more
Yes. Most home additions in Ridgewood, NJ require permits, and many require zoning review. Setbacks, lot coverage, height, drainage, and property conditions can all affect what is possible. Fairmount evaluates these issues early so the design is based on what the home and property can realistically support.
How do I choose the right home addition contractor in Ridgewood, NJ?expand_more

Choose a home addition contractor in Ridgewood, NJ who can evaluate more than the new square footage. The right contractor should understand older homes, structural tie-ins, zoning, rooflines, utilities, budget planning, and how the addition will connect to the original house.

Fairmount Heights Homes is a strong fit for homeowners who want honest guidance, realistic planning, and a project-management-driven approach rather than the lowest possible starting number.

Can we live in the home during addition construction?expand_more
It depends on the scope. Some additions allow homeowners to remain in the house for part or all of construction. Larger projects involving kitchens, bathrooms, utilities, structural changes, or an add-a-level may require temporary relocation. Fairmount will discuss this early so you can plan realistically.

OUR HOME ADDITION DESIGN-BUILD PROCESS

1 | Plan and Align
We start with a focused consultation to understand your goals, the home, and the level of investment that makes sense. From there, we develop a preliminary design and realistic budget range. This step ensures everyone is aligned before time and money are committed. You leave with clarity on scope, priorities, and next steps.
2 | Design and Price
Once the direction is set, we refine the design, coordinate engineering and permitting, and finalize selections. Pricing is developed alongside the design so there are no surprises later. This phase results in a clear, documented plan and a defined project cost. When construction begins, the scope is already decided.
3 | Build and Deliver
Construction is managed by a single team with clear oversight and accountability. We coordinate trades, schedules, and inspections while keeping you informed throughout the build. Decisions are handled before they become problems, and changes are minimized by design. The project is completed as planned, with quality and long-term value in mind.

Recent Work. Real Results.

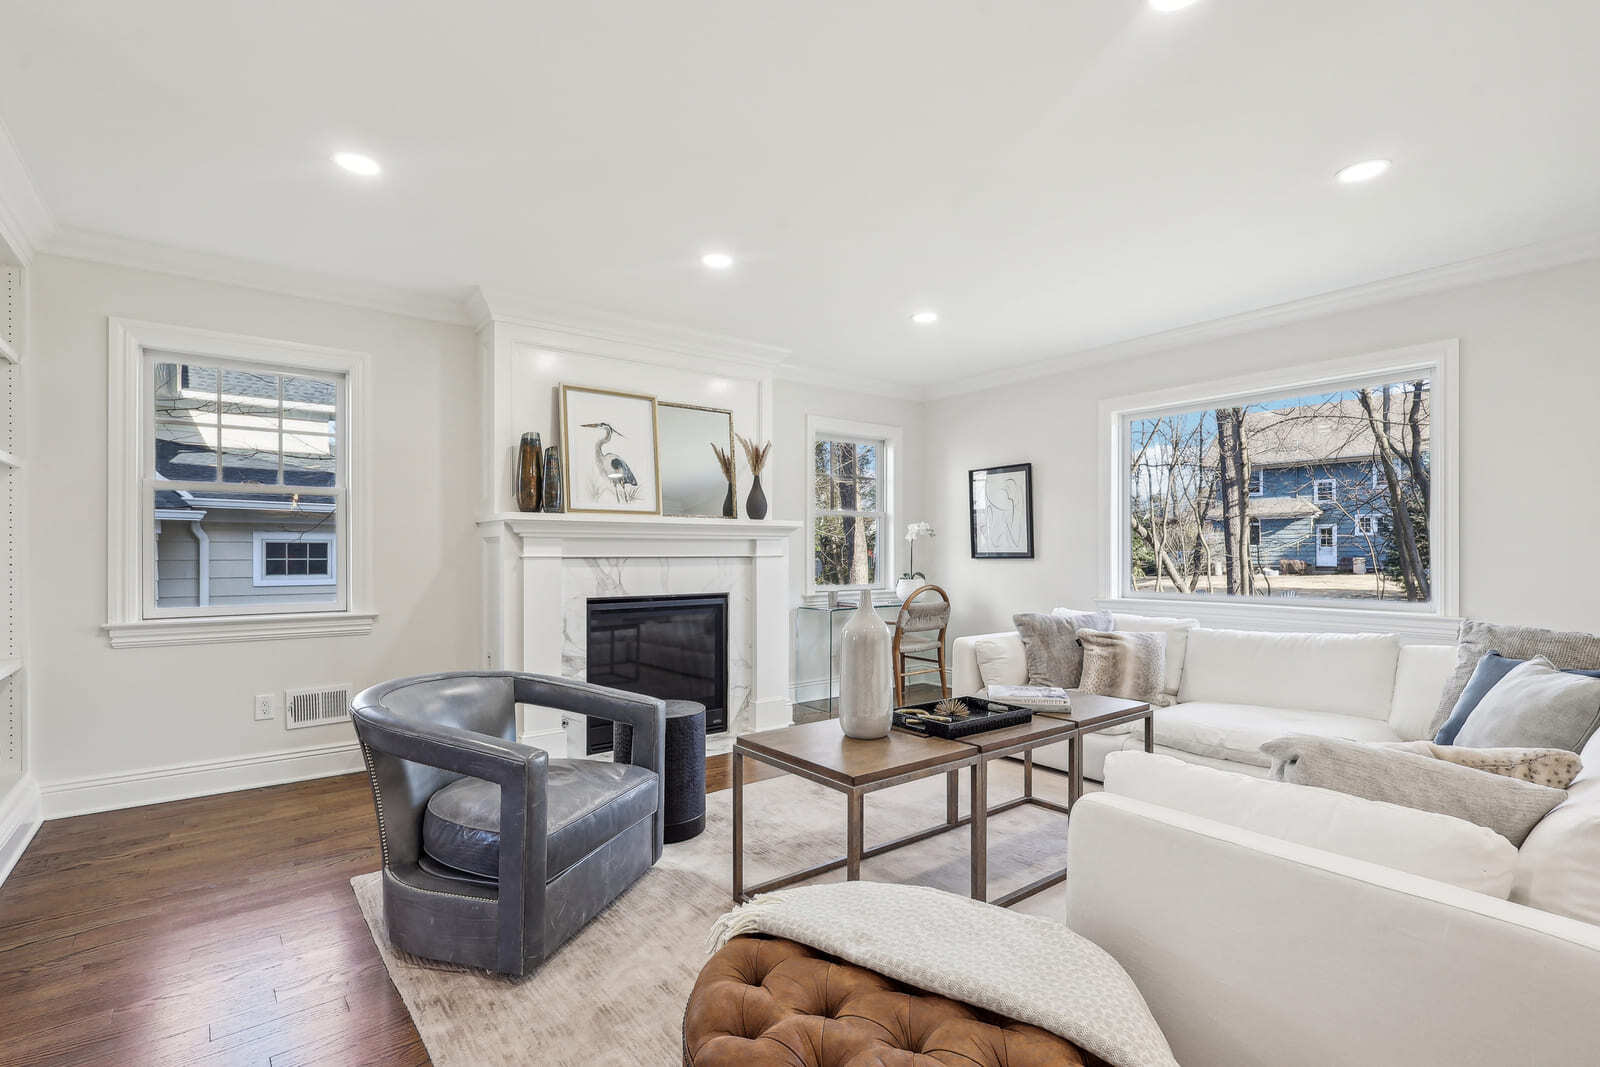
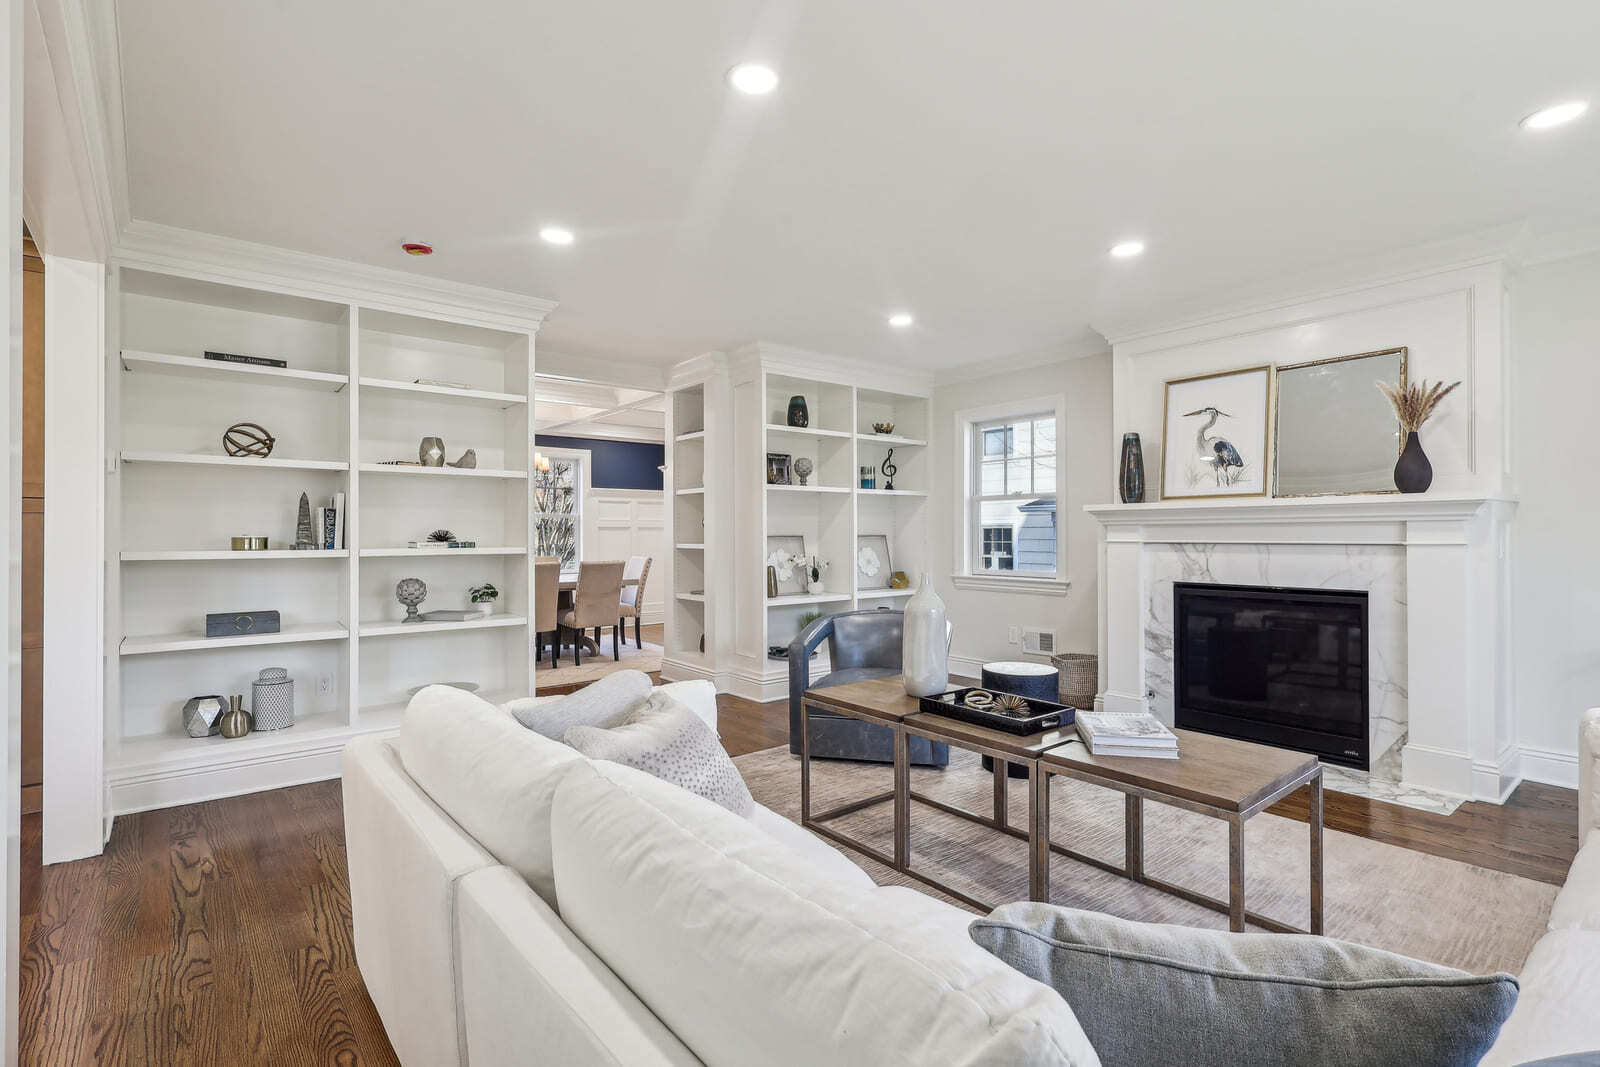
Living room in Ridgewood, NJ with built-in shelves, marble fireplace, and hardwood floors
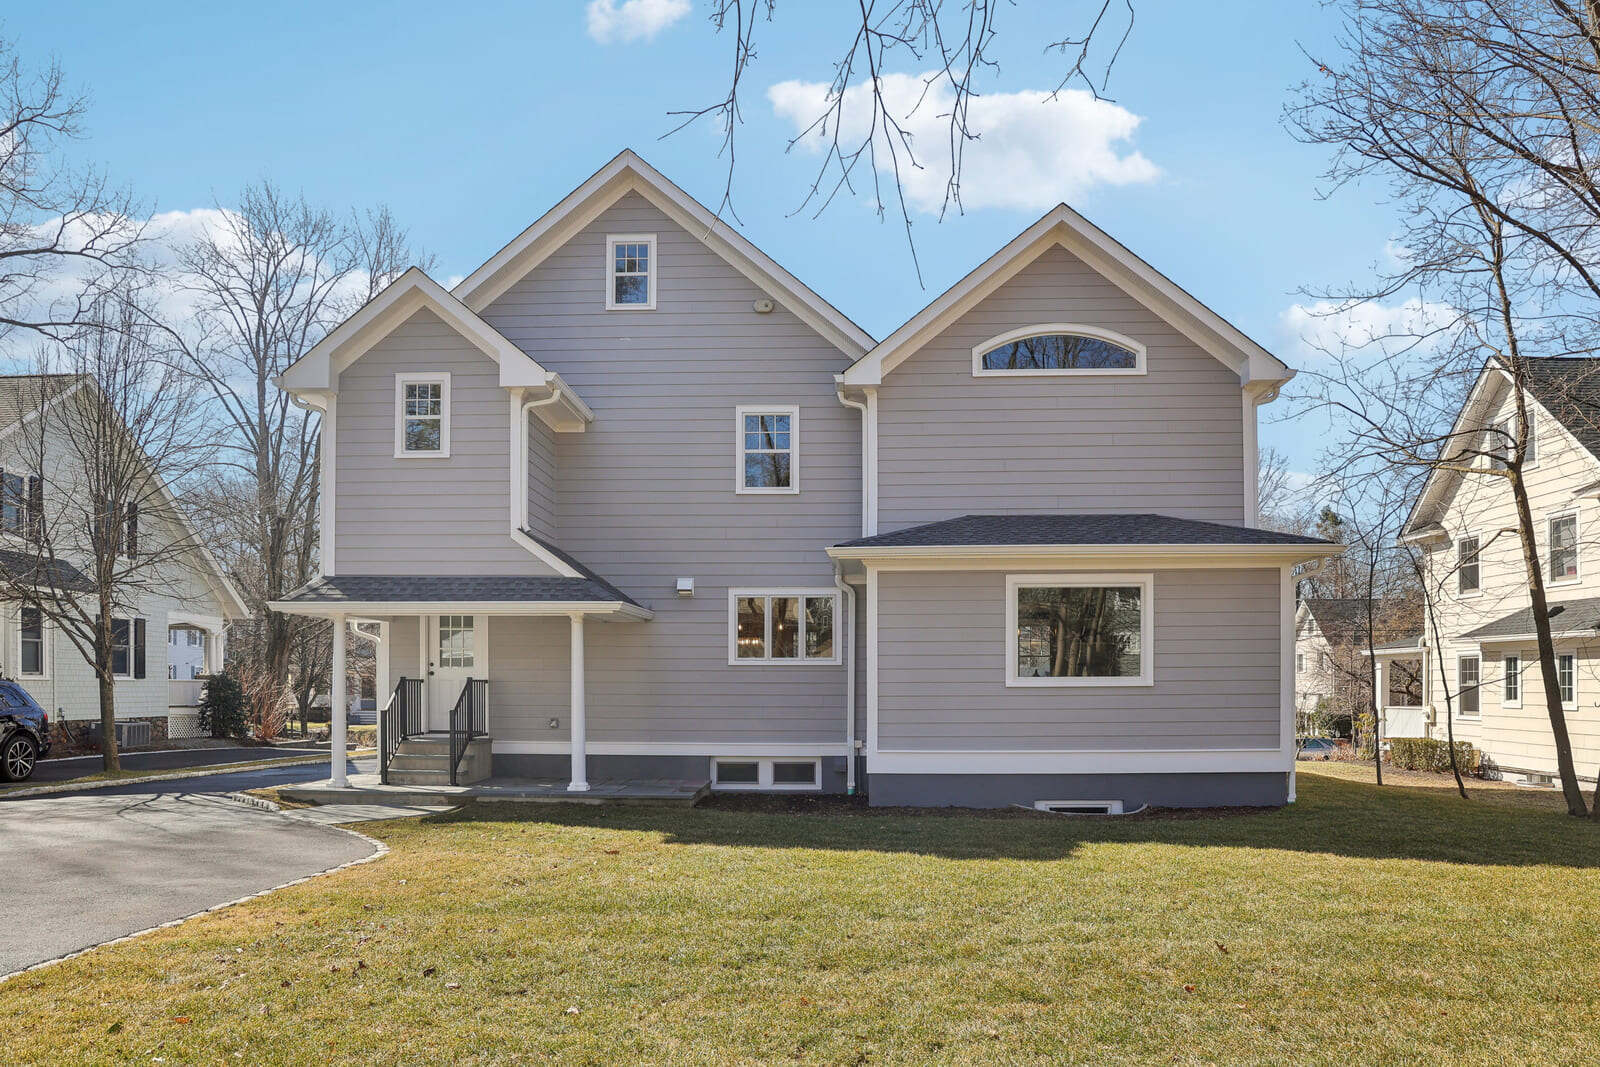
Rear exterior of home in Ridgewood, NJ with gray siding and lawn

Breakfast nook in Ridgewood, NJ with round table, woven chairs, and built-in cabinetry
Bright living room in Ridgewood, NJ with marble fireplace, large windows, and neutral seating
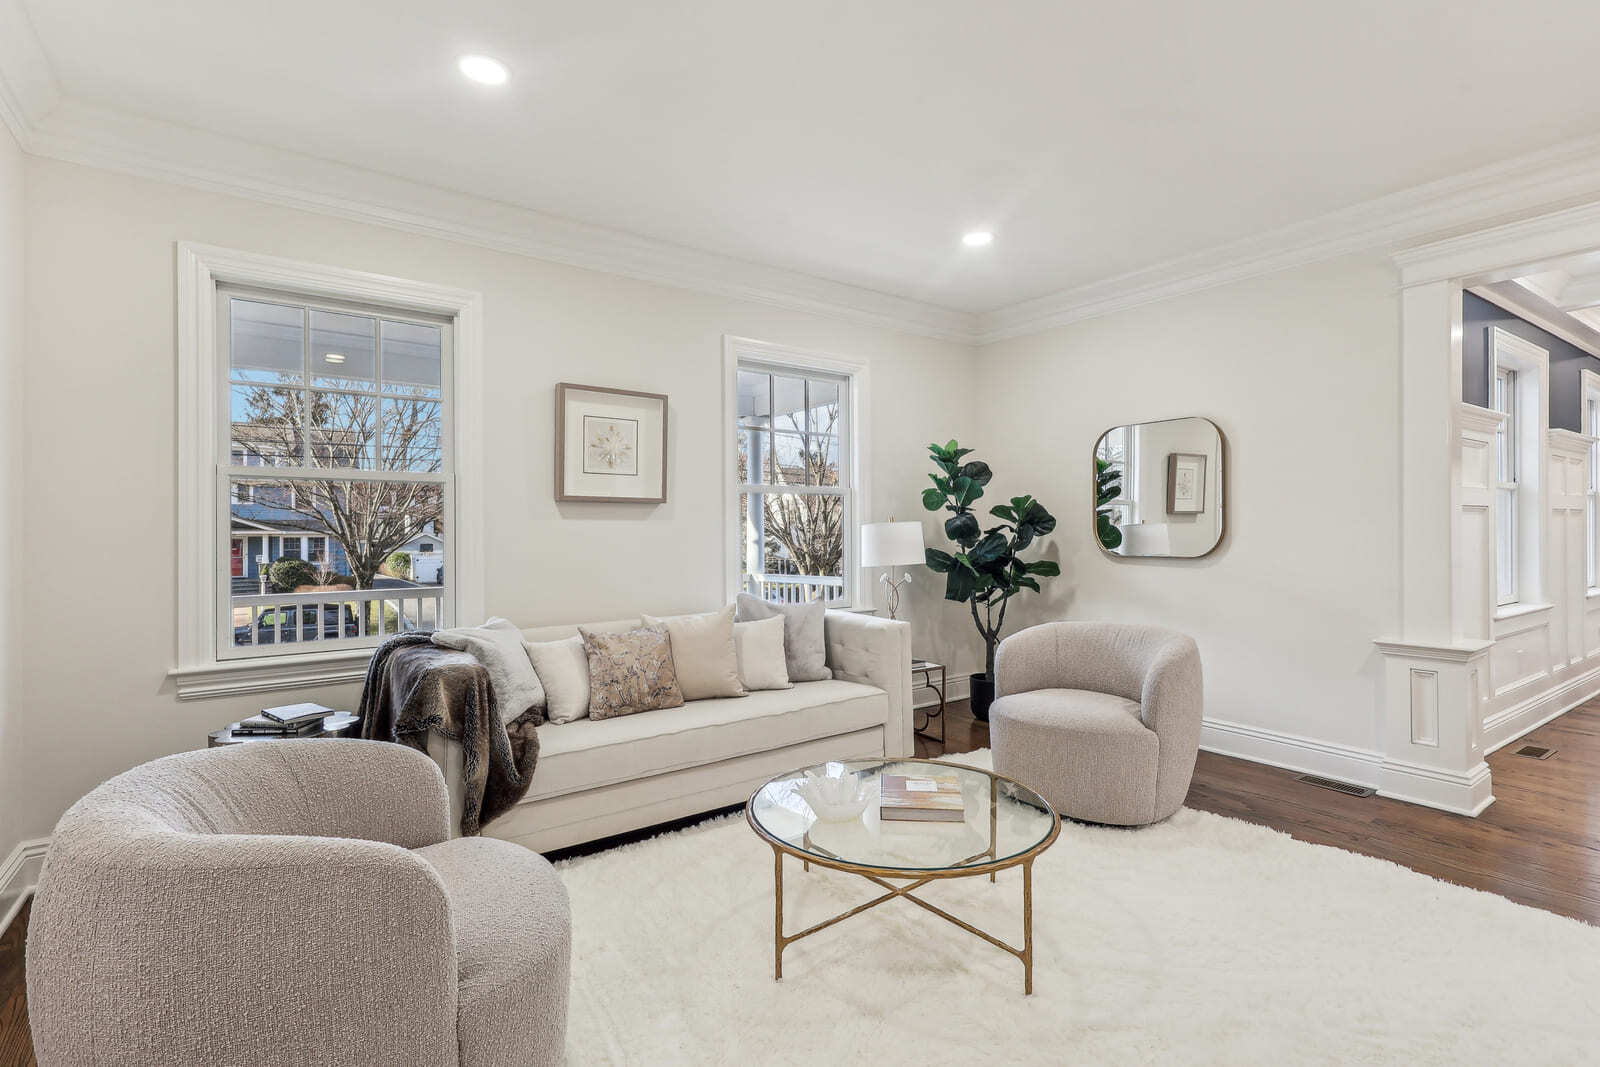
Bright neutral living room in Ridgewood, NJ with plush seating, large windows, and a cozy white rug
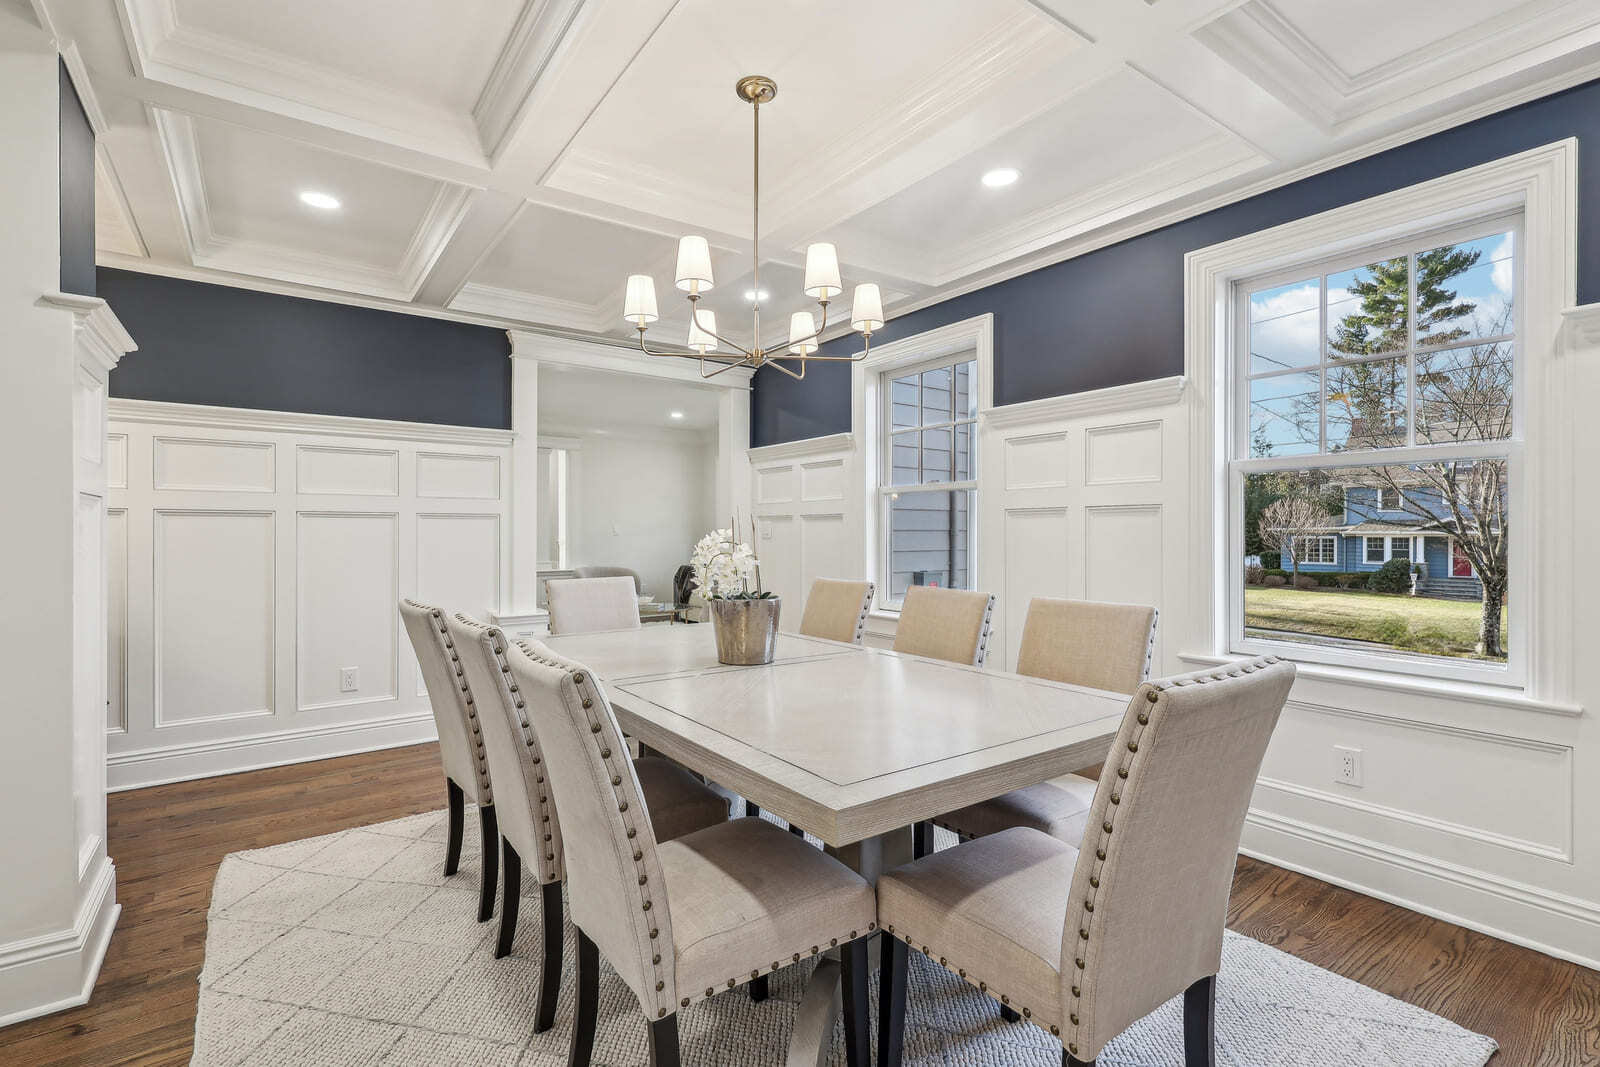
Formal dining room in Ridgewood, NJ with coffered ceiling, navy walls, and upholstered chairs

Where We Work

Fairmount Heights Homes is based in Ridgewood, New Jersey and focuses on projects within a tight, local service area. We work in communities with older housing stock, strong property values, and homeowners who care about making smart, long-term investments in their homes. Keeping projects close allows for better oversight, faster response times, and consistent quality throughout the build.

If you do not see your town listed, reach out to start a conversation. We may still be able to help if the project is a good fit.

Our Service Area

  • Ridgewood
  • Glen Rock
  • Ho-Ho-Kus
  • Wyckoff
  • Franklin Lakes
  • Midland Park
  • Paramus
  • Upper Saddle River
  • Saddle River
Fairmount Heights Homes Cost Guide Graphic

Ridgewood Remodeling Cost Guide

This guide helps homeowners understand typical remodeling and addition costs so they can plan more confidently, set a realistic budget, and understand how scope, finishes, existing conditions, permits, and behind-the-walls work can affect the final investment.

READY TO TALK THROUGH YOUR HOME ADDITION PROJECT?

Get clear guidance on scope, cost, and next steps.

Reach out to start the conversation about your project. We’ll review your details and take it from there.