
Skip to content

Side-Hall Colonial Gut Renovation & Addition in Ridgewood, NJ

A full gut renovation and home addition that updated a classic Ridgewood Colonial with brighter living spaces, improved daily function, and a finished design that feels right at home in the neighborhood.


A Classic Ridgewood Colonial, Reworked for Modern Living

This Side-Hall Colonial in Ridgewood, NJ was transformed through a full gut renovation and thoughtfully planned home addition. The finished home brings together refreshed exterior details, open main-level living, a modern kitchen, custom millwork, updated bedrooms and bathrooms, a mudroom, laundry room, finished basement, and improved rear exterior space.

Fairmount Heights Homes approached this remodel as a complete plan, not a series of disconnected updates. Every space has a role to play, from the front entry and main living areas to the practical rooms that support everyday family life.

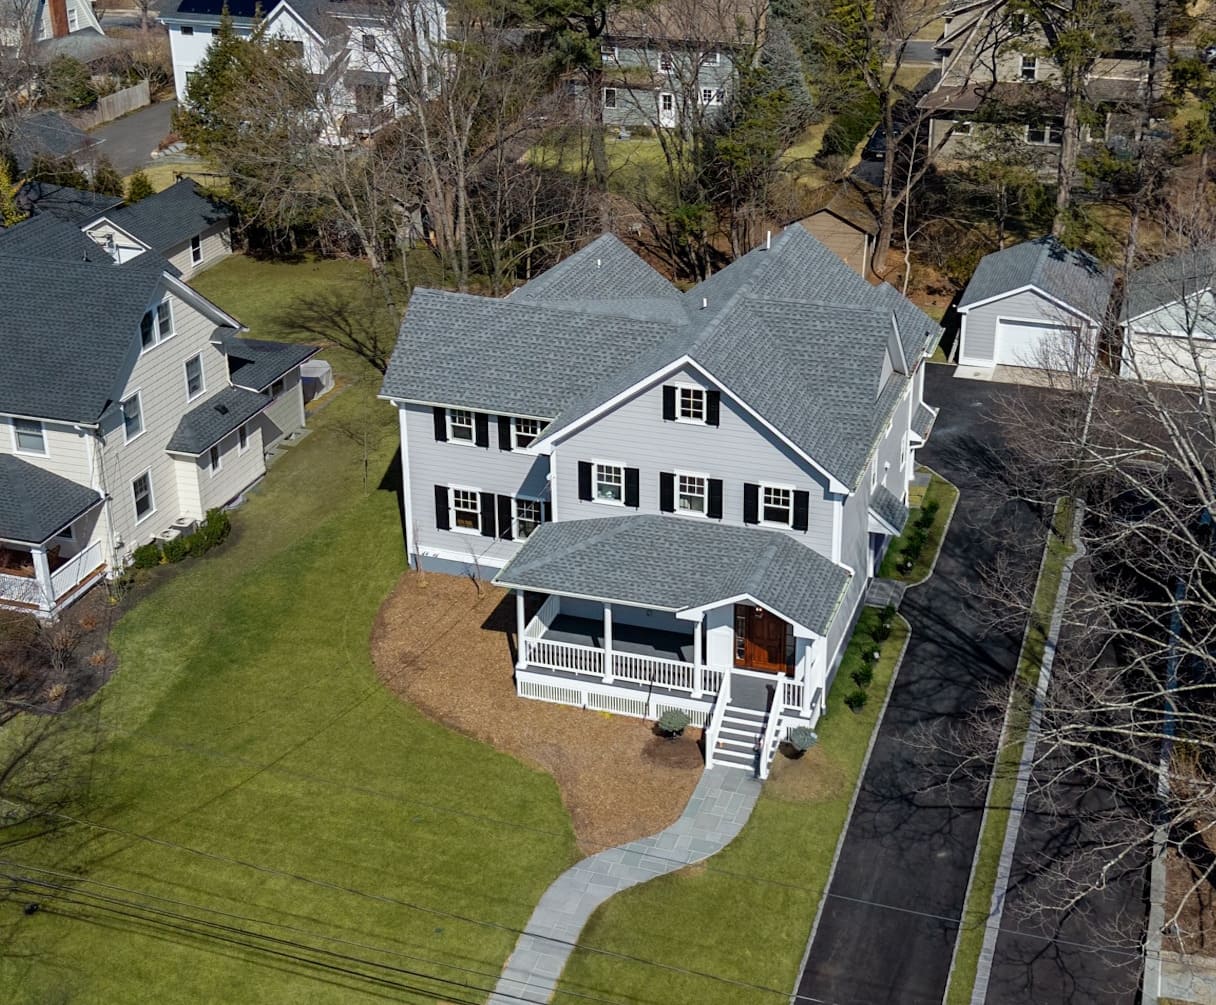
Aerial view of a classic two-story home in Ridgewood, NJ with a front porch and detached garage

Project Highlights

Front angled view of Ridgewood, NJ custom home with porch and stone path by Fairmount Heights Homes

A More Welcoming Front Approach

We improved the home’s first impression with a more polished arrival sequence from the walkway to the front porch. The goal was to make the exterior feel established, welcoming, and appropriate for a high-value Ridgewood neighborhood.
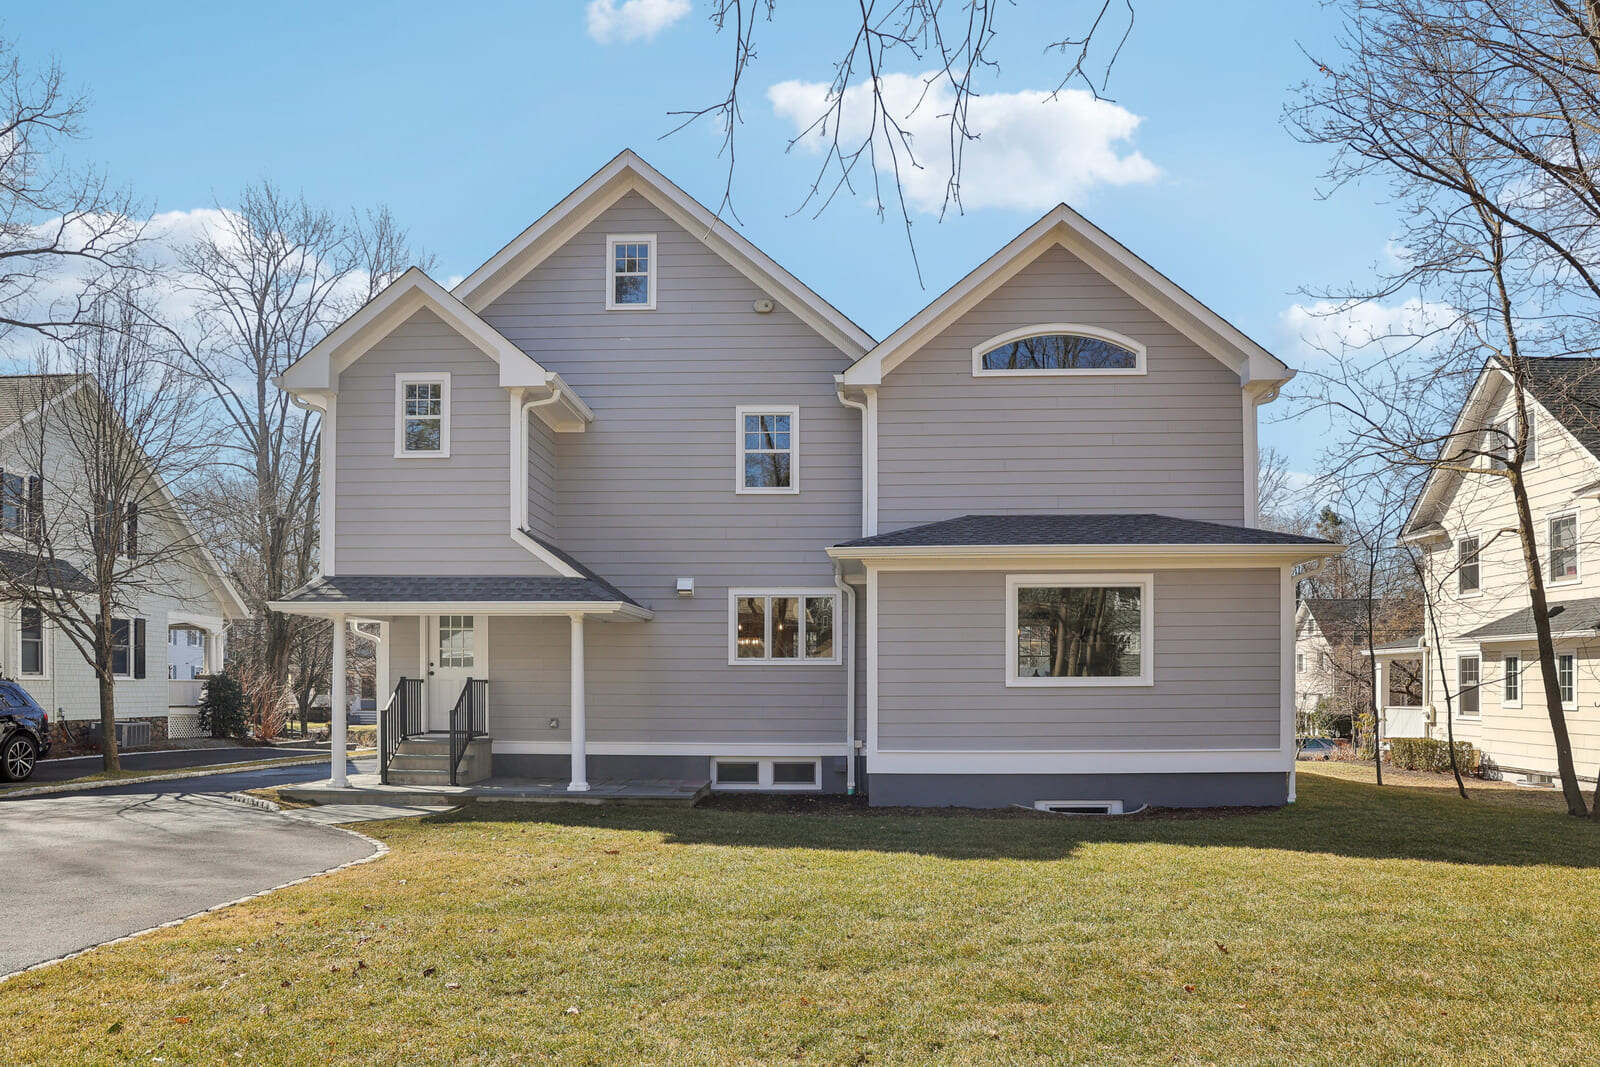
Rear exterior of home in Ridgewood, NJ with gray siding and lawn

Rear Addition and Expanded Living Space

We expanded the home’s livable footprint while keeping the rear elevation cohesive with the rest of the house. For a home addition, the finished result should feel like part of the original plan.
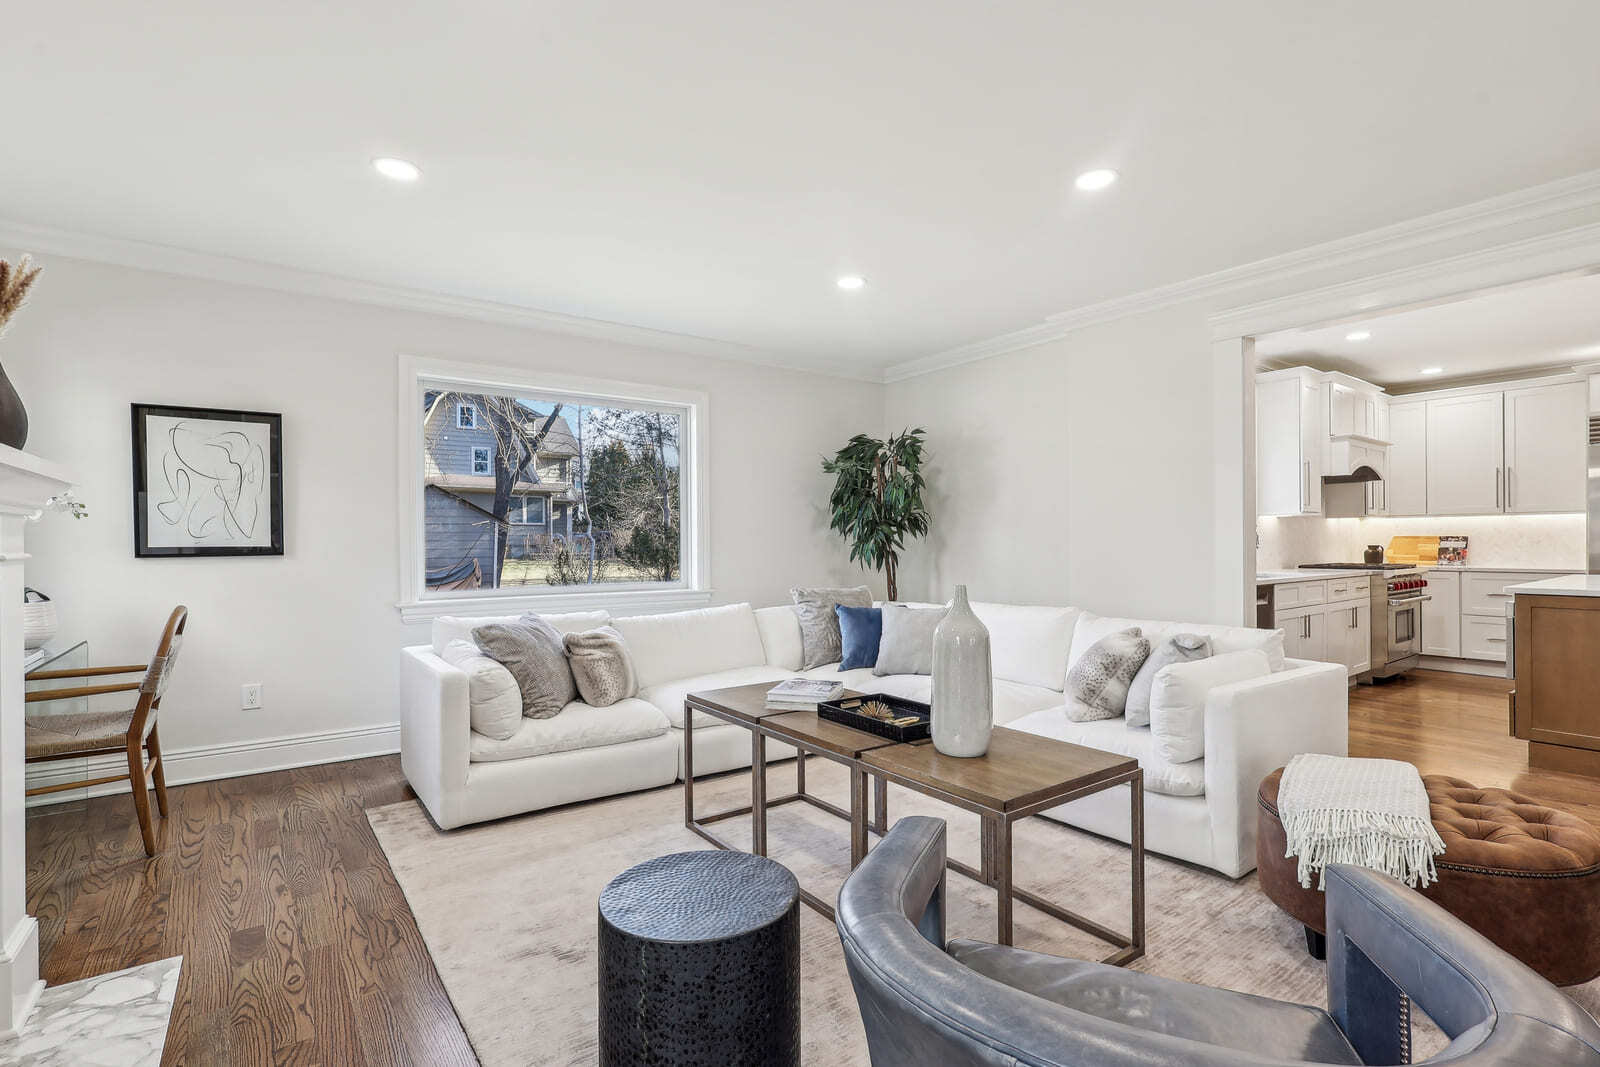
Open living area in Ridgewood, NJ with sectional sofa, hardwood floors, and view into kitchen

A More Connected Main Level

We reworked the main level to feel brighter, more open, and easier to move through. The connection between the living area and kitchen helps the home support everyday family life while still keeping defined spaces.
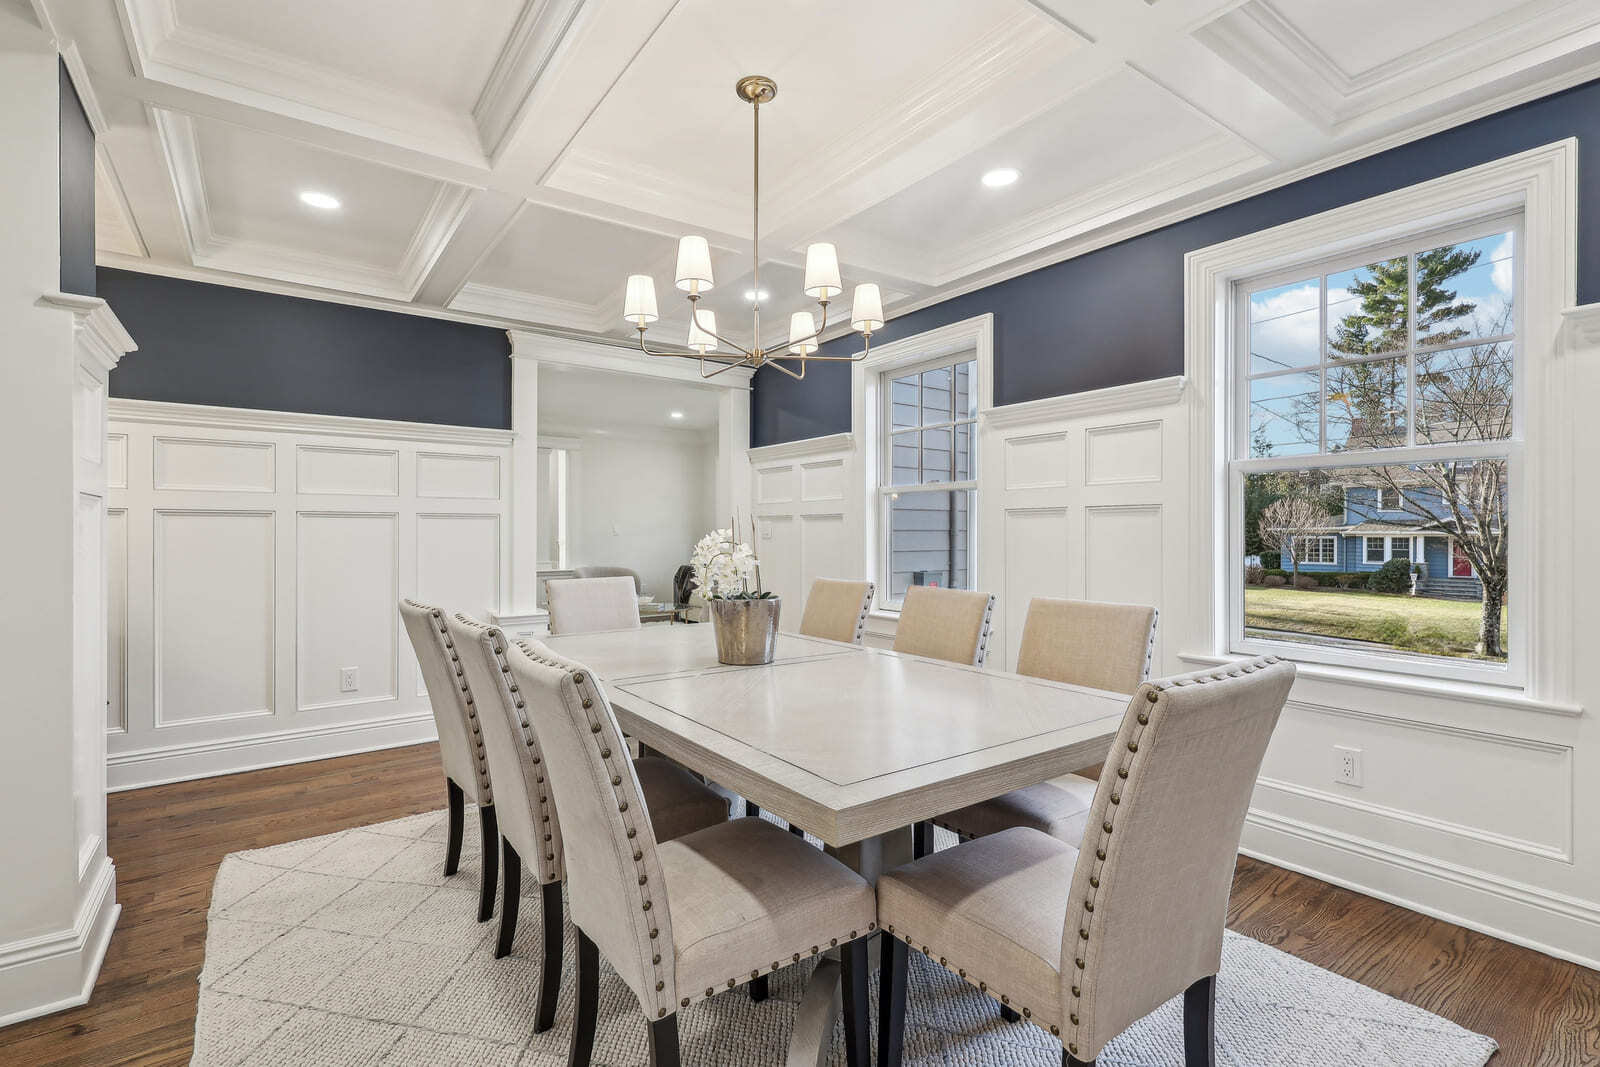
Formal dining room in Ridgewood, NJ with coffered ceiling, navy walls, and upholstered chairs

Dining Room with Architectural Detail

We added architectural detail to the dining room with wall paneling, ceiling treatment, hardwood floors, and updated lighting. The result is a more refined formal space that still connects naturally to the rest of the main level.
More Than a Cosmetic Update

Older Ridgewood homes often have the charm buyers want, but they usually need more than surface-level improvements. Layout, circulation, structure, utilities, mechanical systems, and everyday function all need to be considered before the final finishes come together.

This older home renovation reflects the value of looking at a Ridgewood, NJ house as a whole.

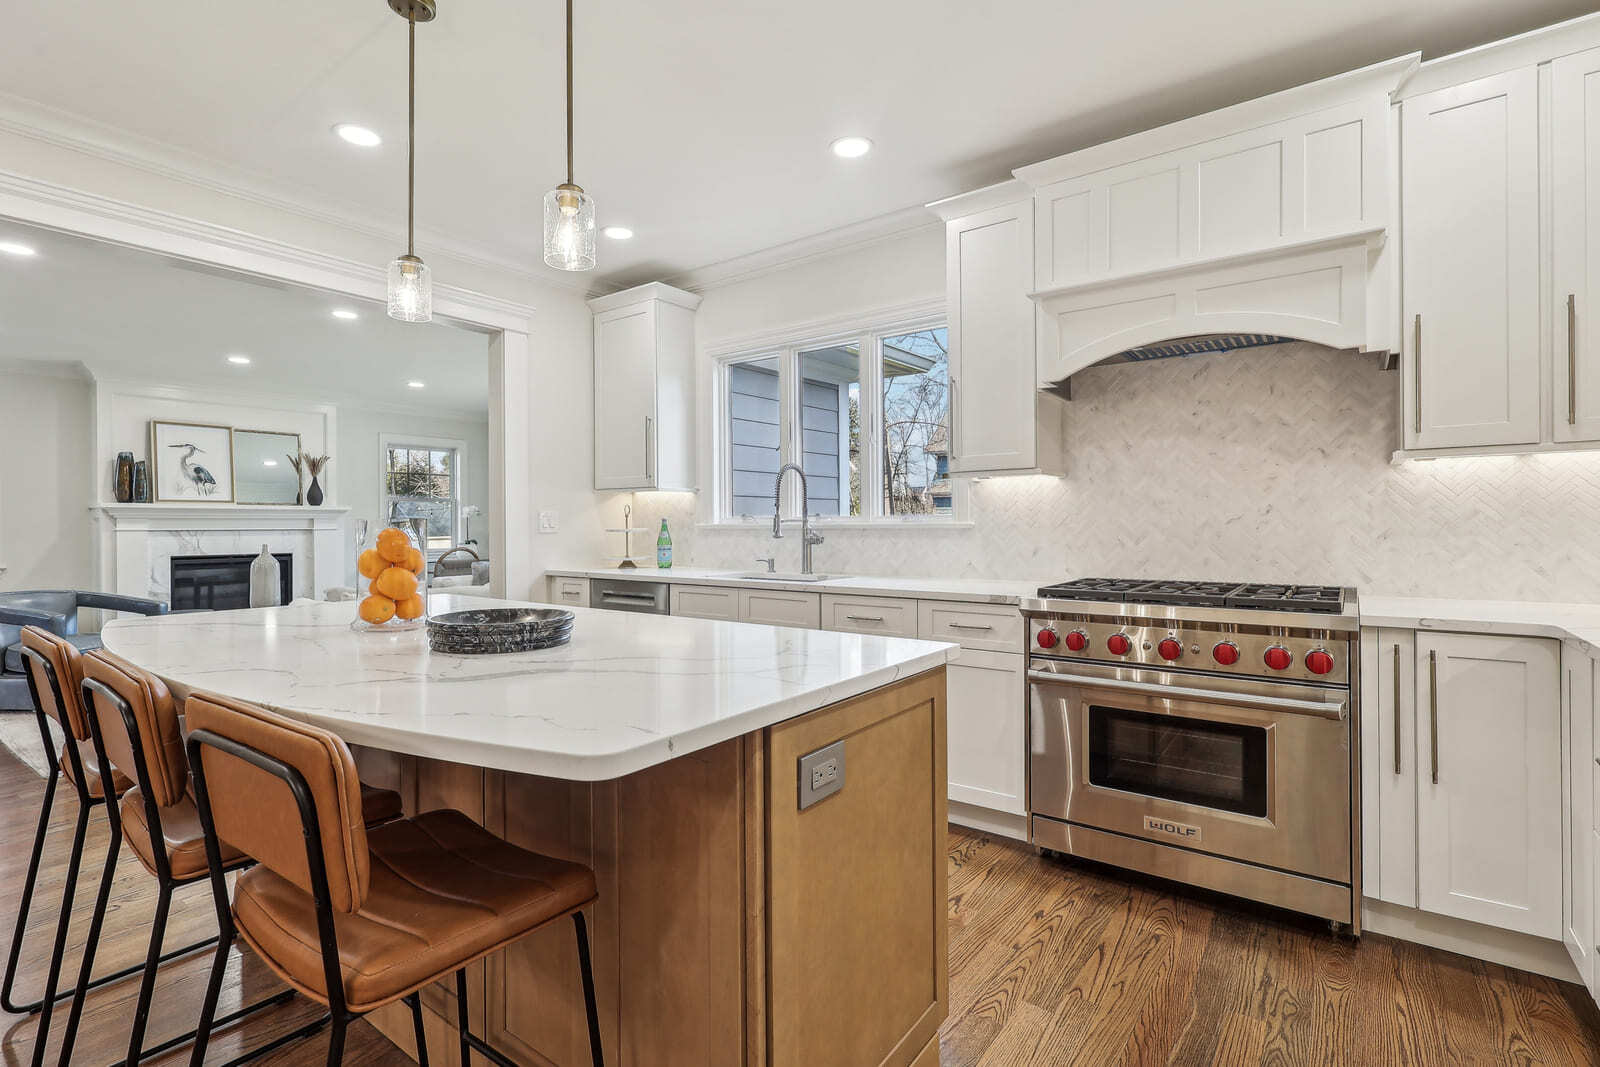
Modern kitchen in Ridgewood, NJ with large island, Wolf range, and white cabinetry

Kitchen as the Anchor

We made the kitchen the anchor of the renovated main level with a large island, white cabinetry, professional-grade appliances, and open connections to nearby living spaces. It gives the home a central gathering point that works for both daily routines and entertaining.
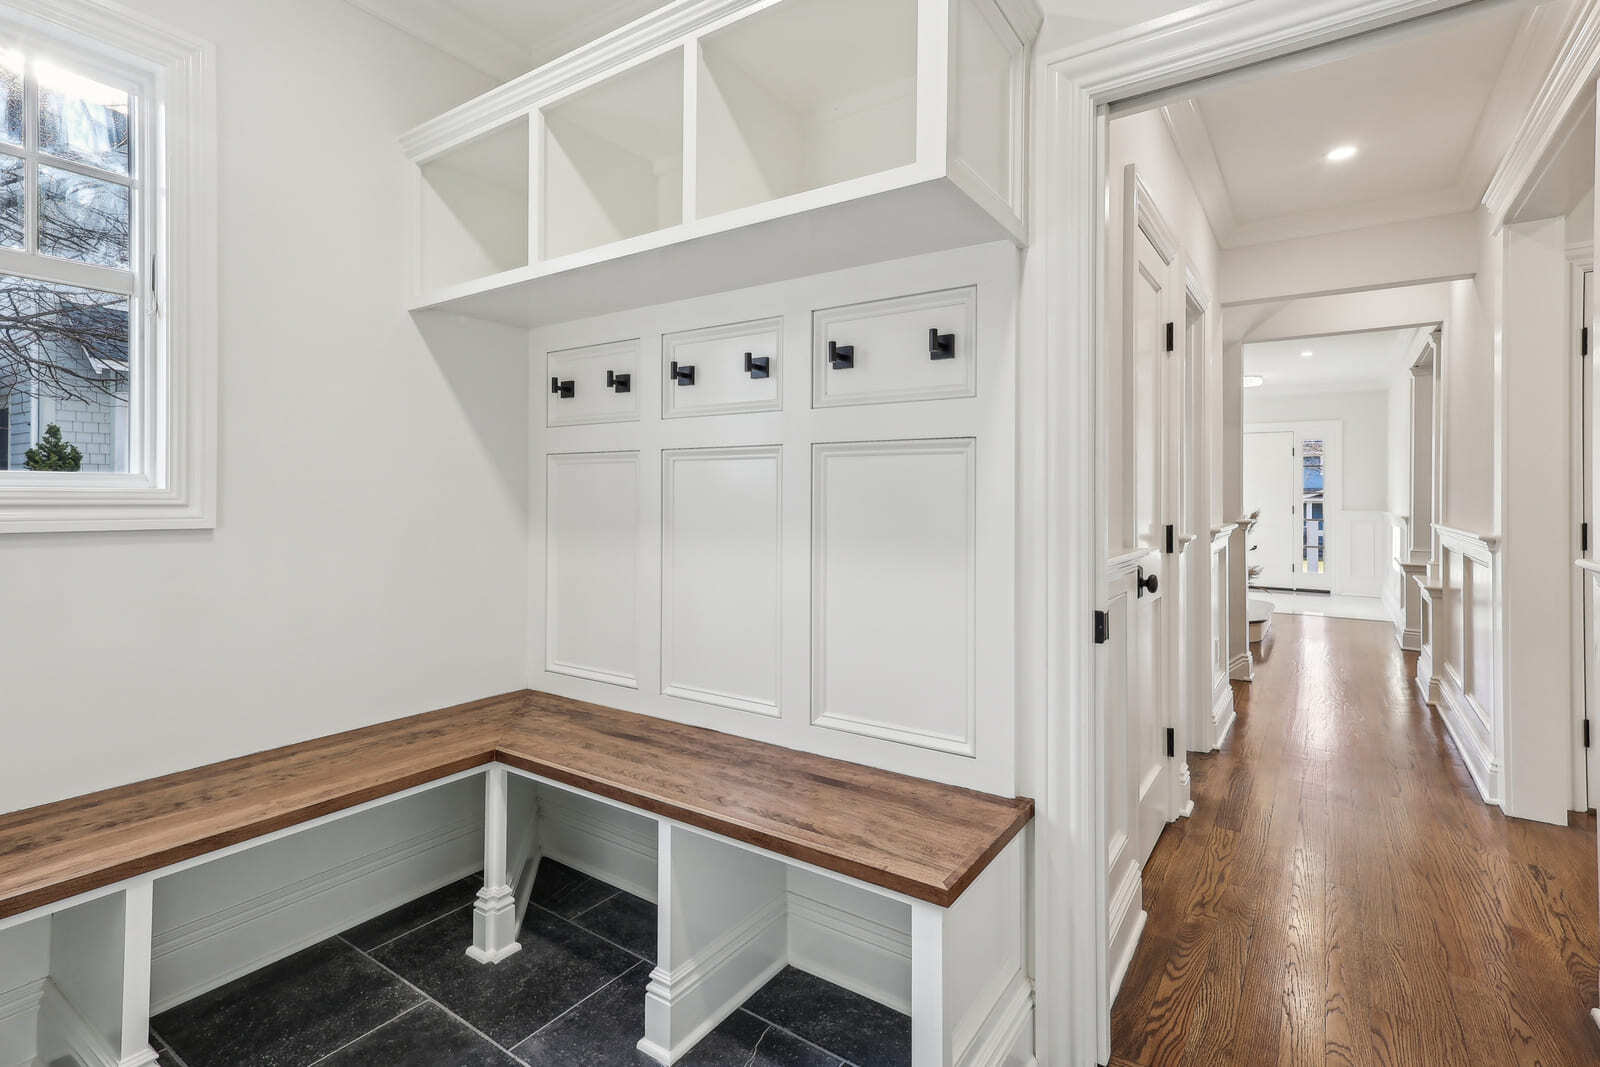
Mudroom in Ridgewood, NJ with built-in bench, hooks, and storage cubbies

Mudroom Built for Daily Routines

We added built-in mudroom storage to make the home more functional for real family life. The bench, hooks, cubbies, and durable finishes create a practical drop zone for coats, shoes, bags, and everyday clutter.
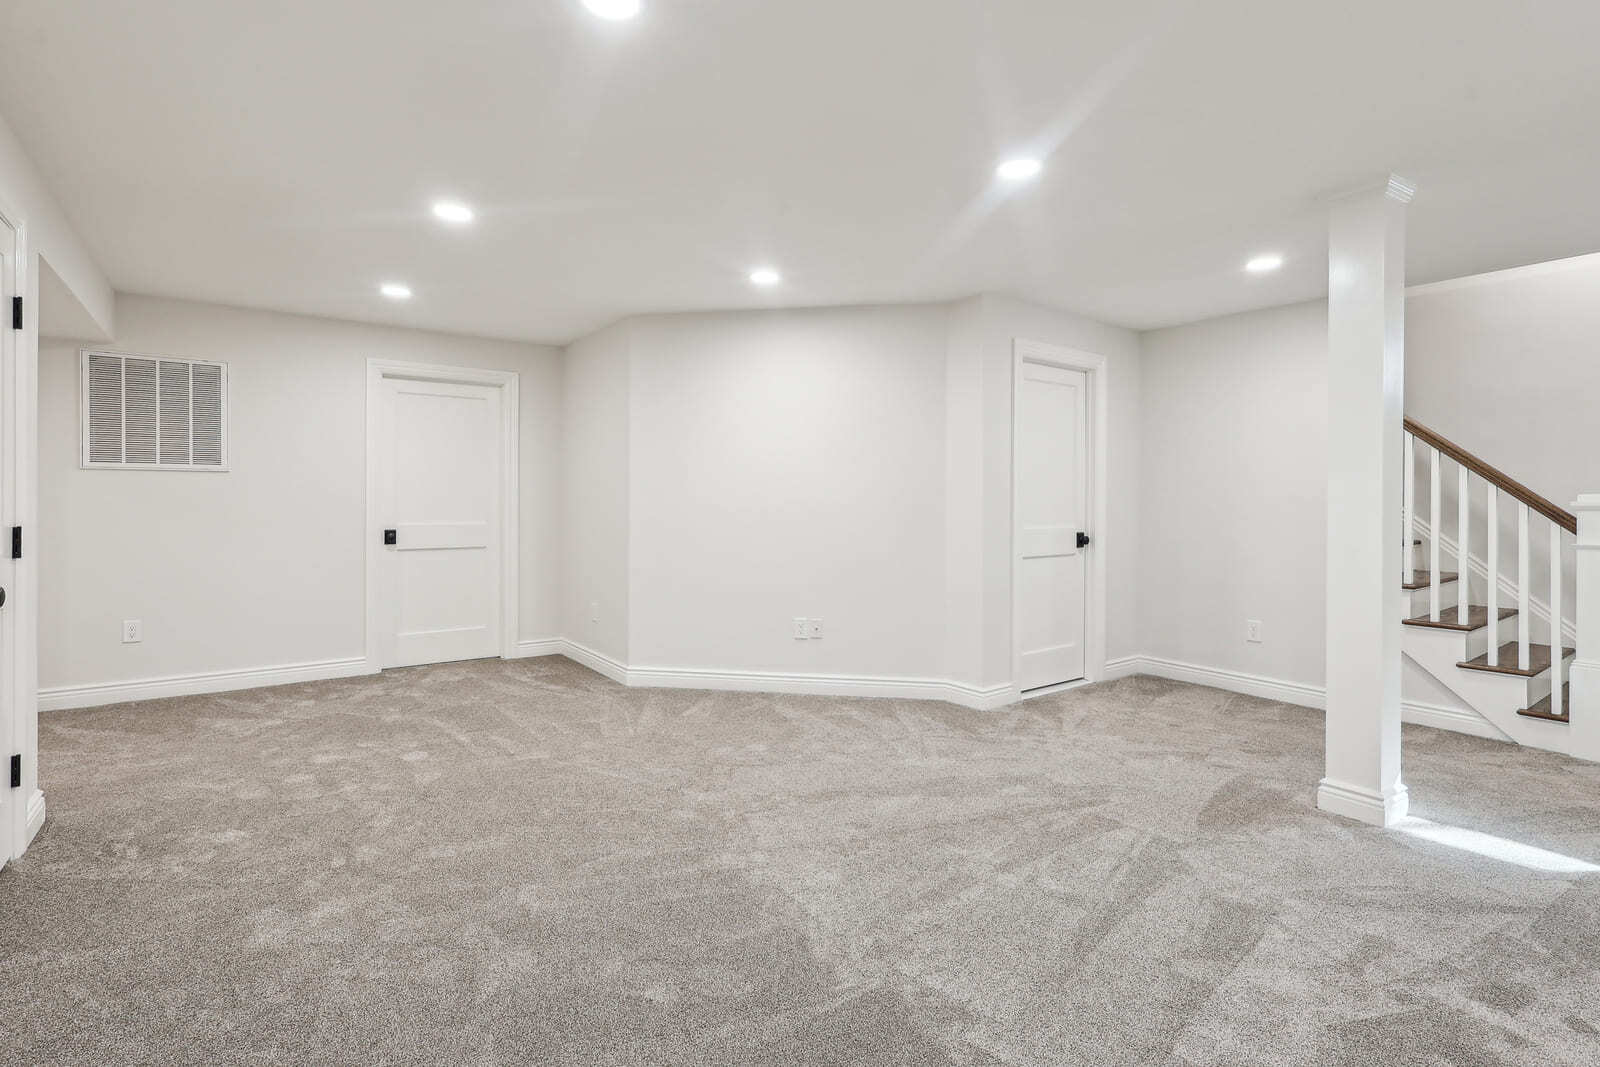
Finished basement in Ridgewood, NJ with carpet, recessed lighting, and stair access

Finished Basement Flex Space

We finished the lower level to create flexible square footage for recreation, work, guests, or family use. The basement can be a major opportunity to make an older home in Ridgewood, NJ live larger.
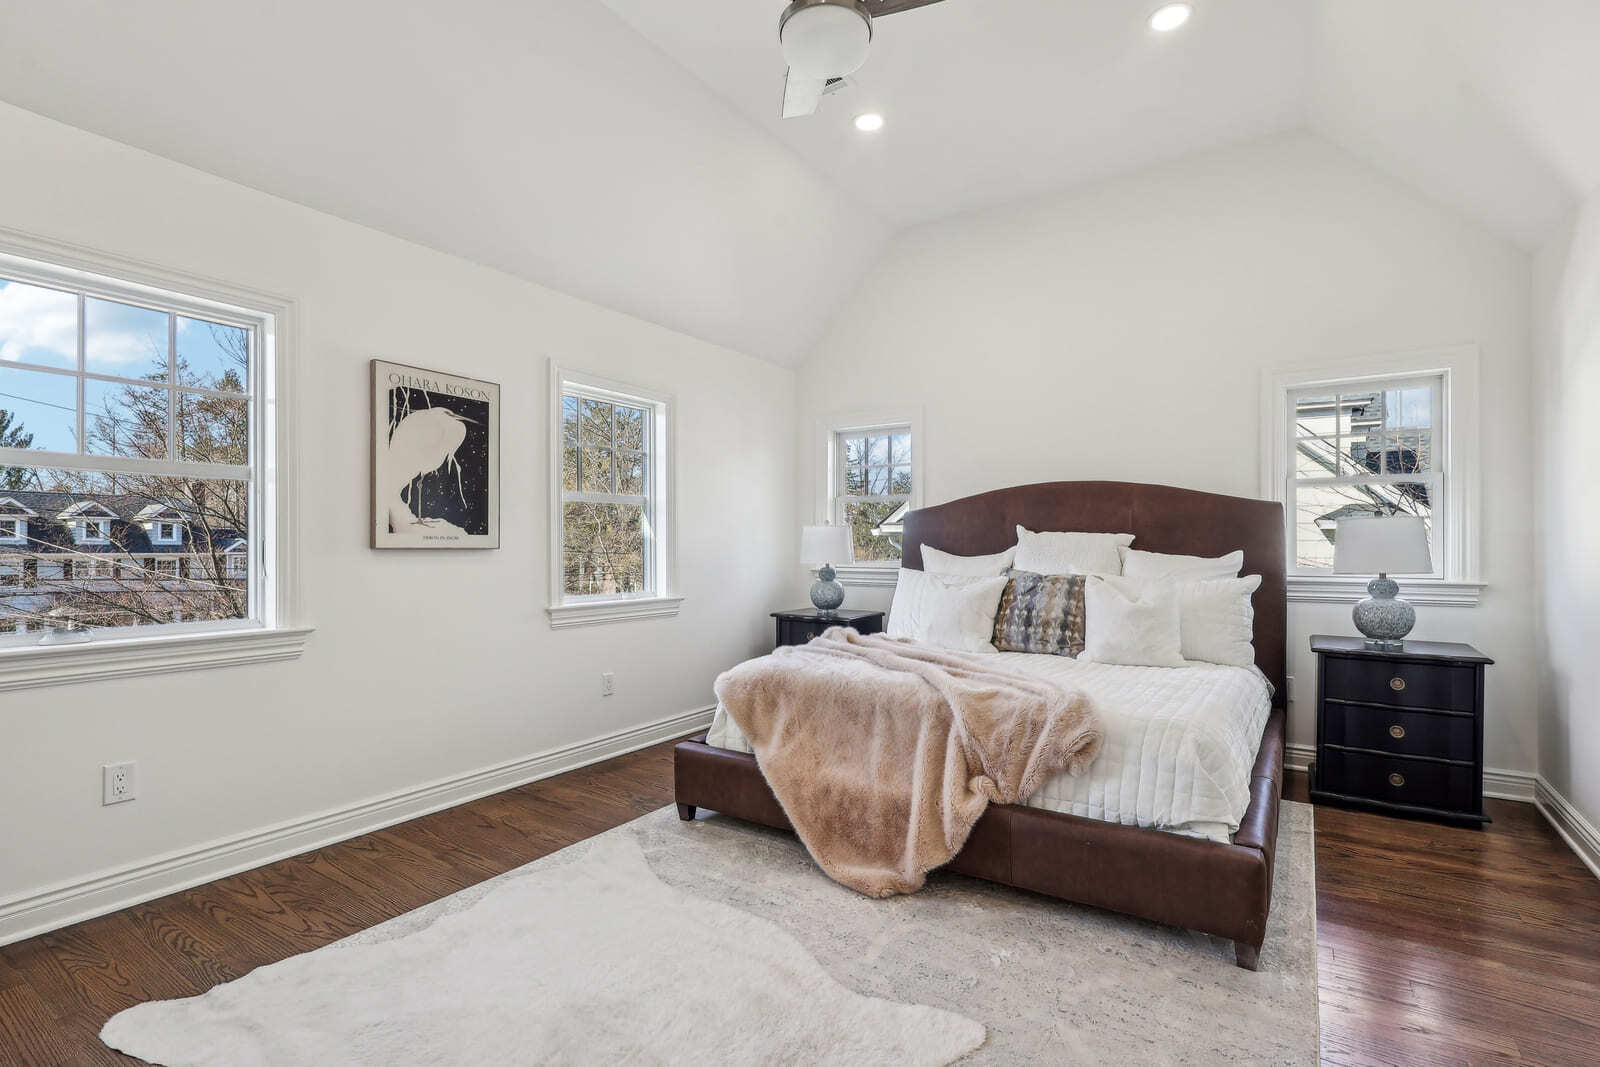
Primary bedroom in Ridgewood, NJ with vaulted ceiling, hardwood floors, and large windows

Primary Bedroom with Light and Volume

We updated the primary bedroom to feel brighter, calmer, and more spacious. The vaulted ceiling, hardwood floors, and large windows give the room a more elevated feel while keeping the finishes clean and timeless.
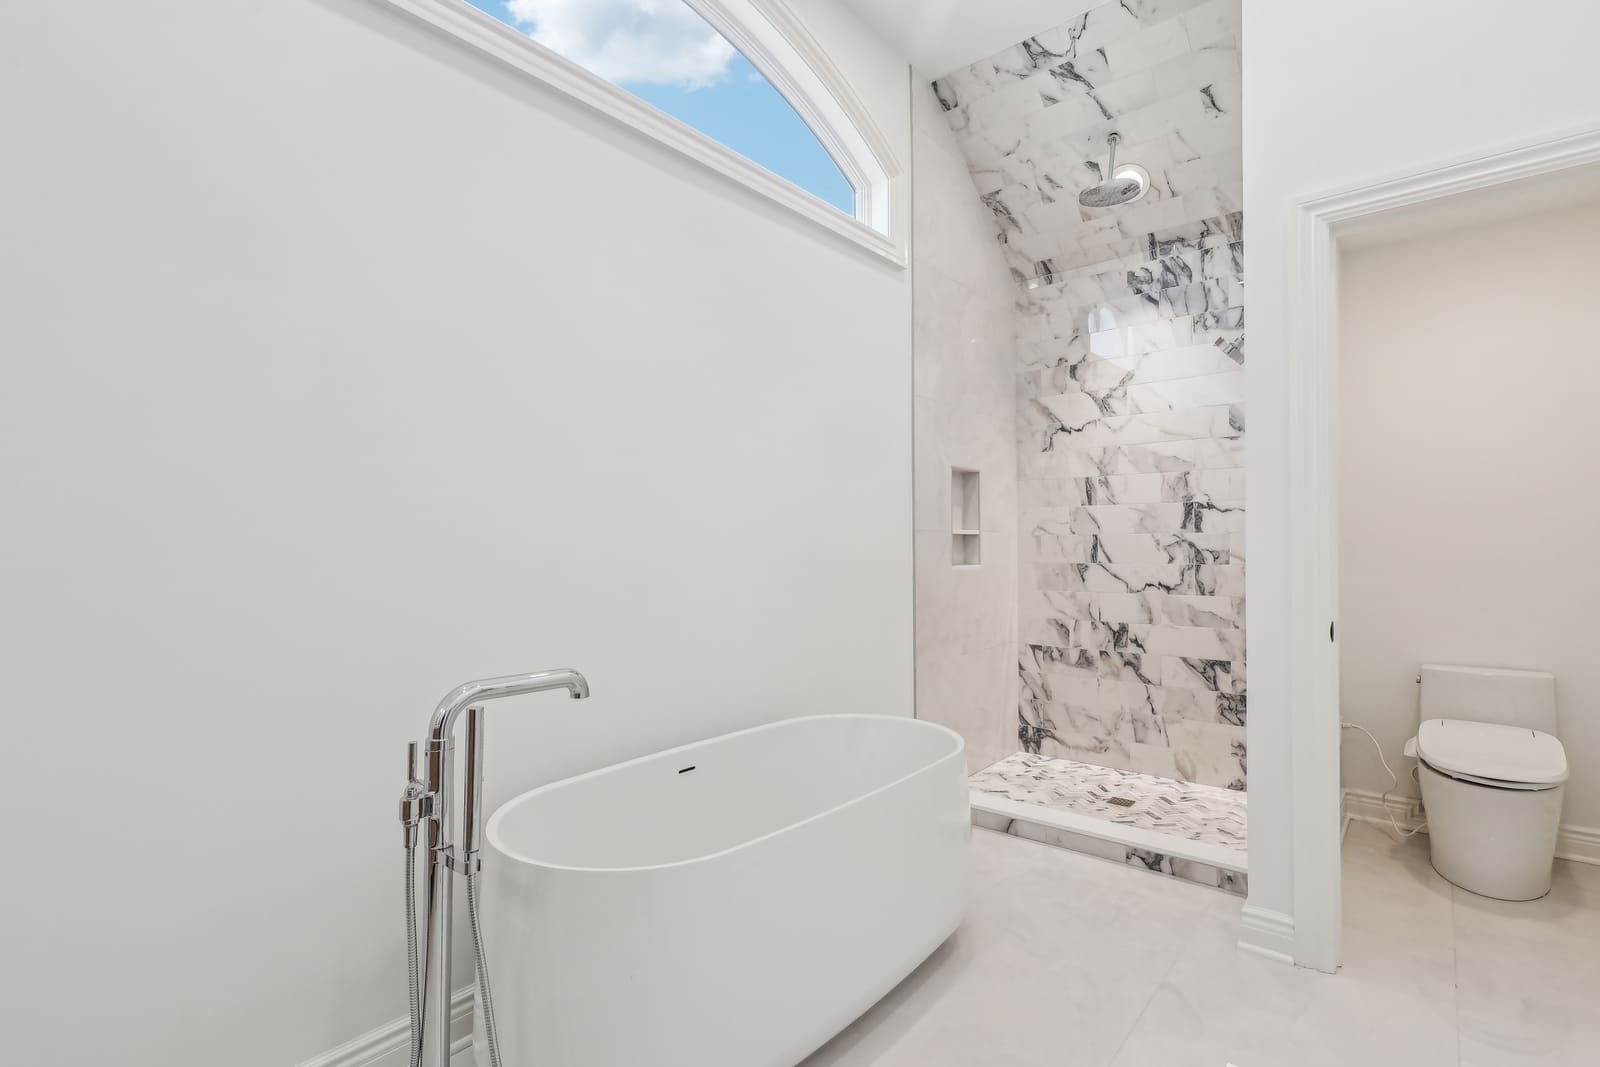
Primary bathroom in Ridgewood, NJ with freestanding tub and marble walk-in shower

Primary Bathroom Retreat

We renovated the primary bathroom with a more refined, comfortable feel. The freestanding tub, walk-in shower, tilework, and updated fixtures bring modern function into a space that still feels classic.
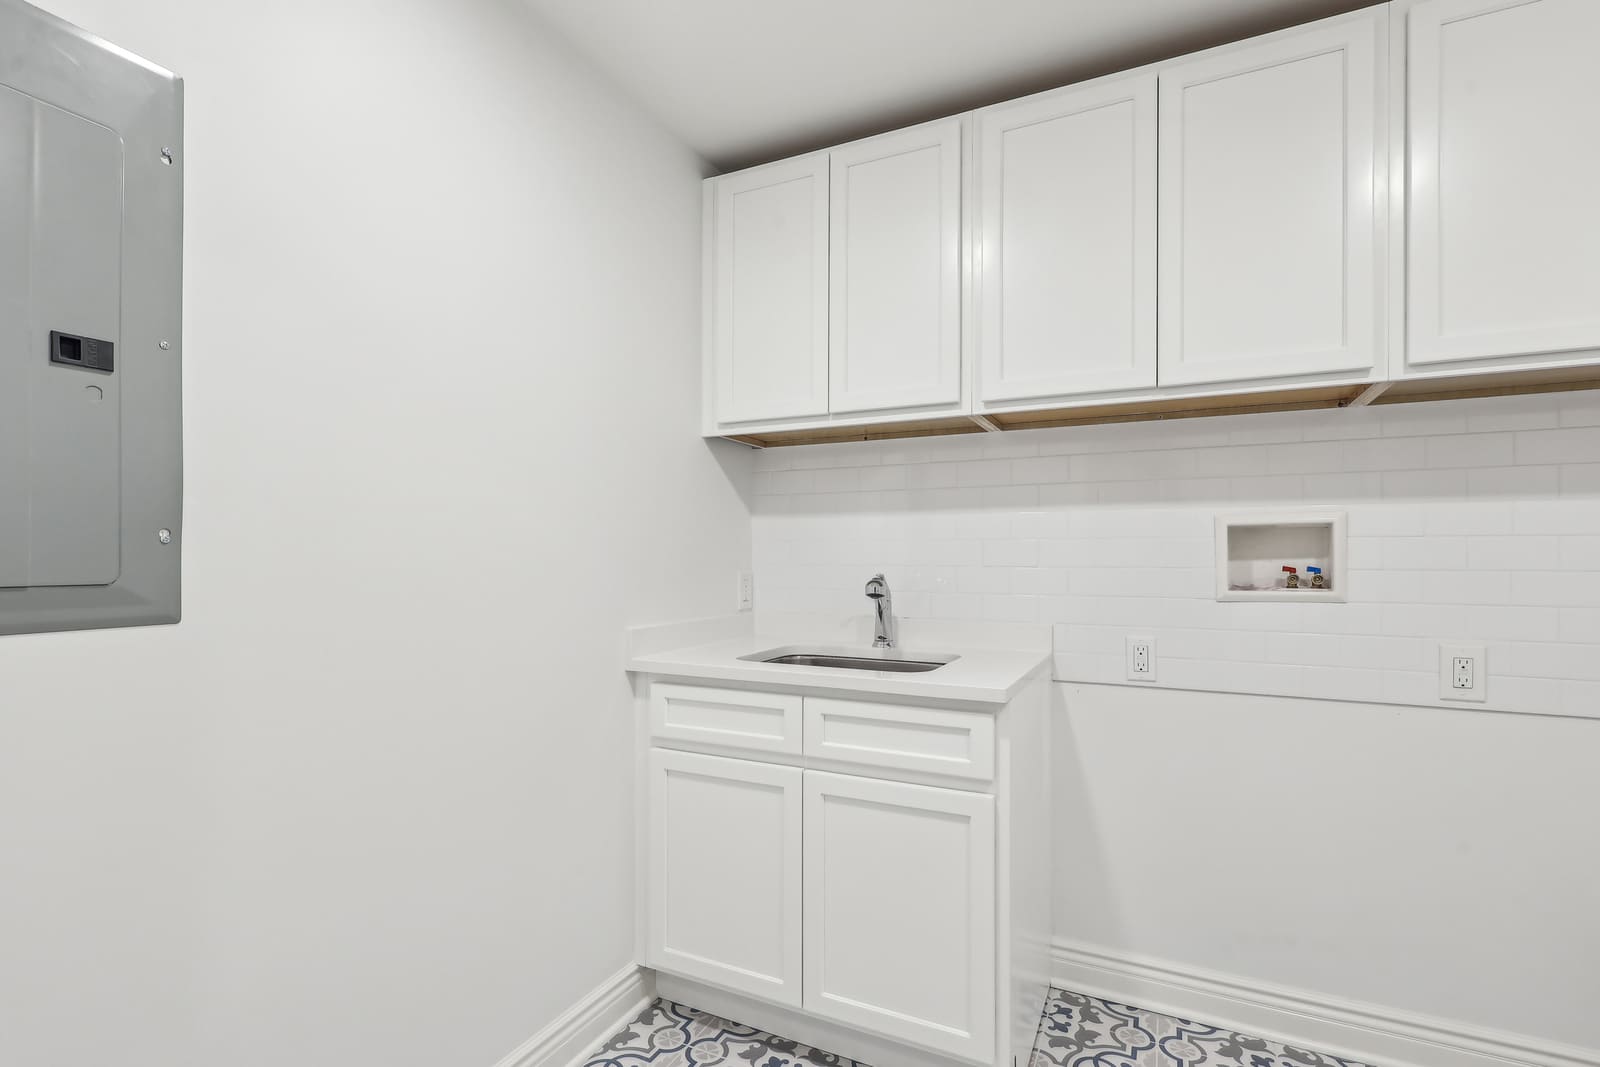
Laundry room in Ridgewood, NJ with white cabinets, utility sink, and patterned tile floor

Dedicated Laundry Space

We created a dedicated laundry room with storage, workspace, a utility sink, and durable finishes. Practical rooms like this are what make the finished home easier to live in every day.
A Whole-Home Renovation That Still Feels Like Ridgewood

Beyond the featured spaces, this project is a reminder that a successful whole-house renovation is about more than individual rooms. The home needed to feel brighter, more functional, and more current, but it also needed to remain appropriate for its Ridgewood neighborhood.

That balance shows up throughout the project: in the updated bedrooms, the finished lower level, the refreshed exterior, the practical support spaces, and the way the addition ties back into the original Colonial form.

For Fairmount Heights Homes, that is the goal of a thoughtful older home renovation in Ridgewood, NJ: modernize what needs to change, protect what gives the home value, and create a finished result that works for everyday family life.

double_arrow

A Clear Process From First Conversation to Your Finished Home

1 | Plan and Align
We start with a focused consultation to understand your goals, the home, and the level of investment that makes sense. From there, we develop a preliminary design and realistic budget range. This step ensures everyone is aligned before time and money are committed. You leave with clarity on scope, priorities, and next steps.
2 | Design and Price
Once the direction is set, we refine the design, coordinate engineering and permitting, and finalize selections. Pricing is developed alongside the design so there are no surprises later. This phase results in a clear, documented plan and a defined project cost. When construction begins, the scope is already decided.
3 | Build and Deliver
Construction is managed by a single team with clear oversight and accountability. We coordinate trades, schedules, and inspections while keeping you informed throughout the build. Decisions are handled before they become problems, and changes are minimized by design. The project is completed as planned, with quality and long-term value in mind.
Fairmount Heights Homes Cost Guide Graphic

Ridgewood Remodeling Cost Guide

This guide helps homeowners understand typical remodeling and addition costs so they can plan more confidently, set a realistic budget, and understand how scope, finishes, existing conditions, permits, and behind-the-walls work can affect the final investment.

READY TO TALK THROUGH YOUR PROJECT?

Get clear guidance on scope, cost, and next steps.

Reach out to start the conversation about your project. We’ll review your details and take it from there.