
Full Gut and Architecturally Seamless Addition
A Ridgewood, NJ Home Addition and Whole-Home Transformation
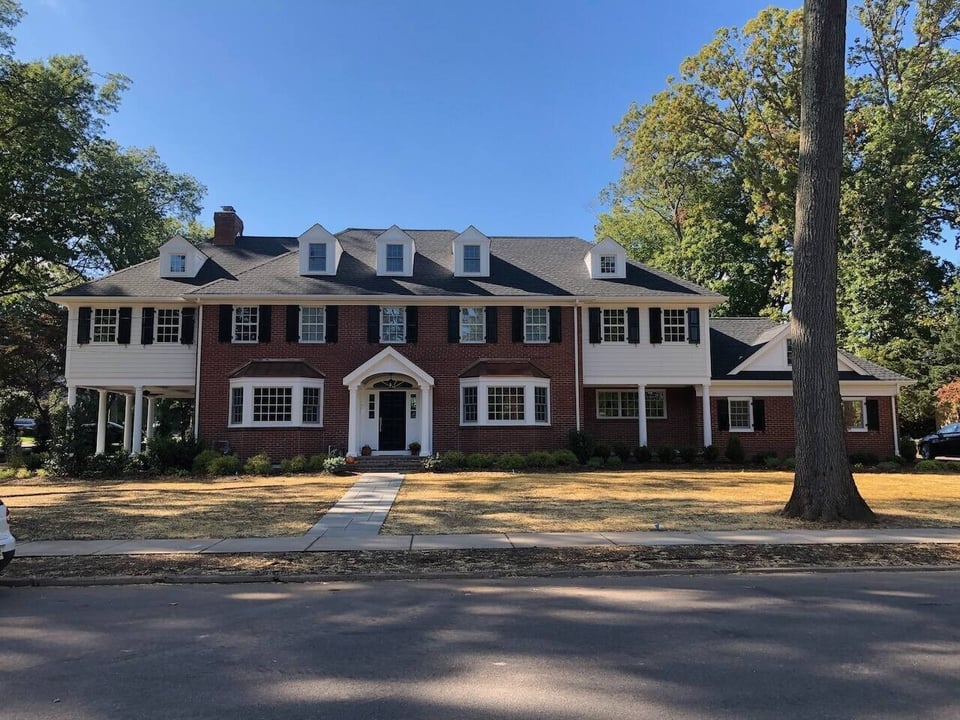
This project represents a true gut renovation of a Ridgewood, NJ home, combined with a carefully designed home addition, transforming an outdated colonial into a refined, market-ready estate.
Located in the heart of 07450, this property had strong architectural bones but lacked the layout, scale, and functionality expected in today’s Ridgewood market. Rather than applying surface-level upgrades, the home underwent a complete structural reconfiguration and expansion. It was a whole-home renovation executed with long-term value and architectural integrity in mind.
Fairmount Heights Homes approached this project as a full-scale repositioning: expanding square footage, improving structural flow, modernizing systems, and ensuring the addition felt original to the home’s historic character.
This was not a partial remodel. It was a comprehensive transformation led by a team experienced in colonial home renovation and large-scale architectural integration in Ridgewood, NJ.
On This Page:
- Identifying the Untapped Potential in a Classic Ridgewood Colonial
- Executing a Complete Gut Renovation in Ridgewood, NJ
- Expanding the Footprint: A Home Addition Designed to Feel Original
- Reengineering the Interior for Modern Function and Flow
- A Colonial That Turned Heads in Ridgewood
- Architecturally Seamless. Structurally Sound.
- View The Full Project Gallery
Identifying the Untapped Potential in a Classic Ridgewood Colonial
Like many older properties in Ridgewood, this home presented both opportunity and constraint.
The original structure featured:
- A compartmentalized and dated floor plan
- Limited second-floor usability
- Underdeveloped attic space
- Aging mechanical systems
- An underutilized basement
- Minimal architectural presence from the street
While structurally sound, the home lacked the scale and flow required to compete in today’s Bergen County market.
Fairmount Heights Homes is a design-build contractor in Ridgewood, NJ that evaluates properties through both a structural and market lens. Our remodeling process starts each project with a disciplined assessment of what the home requires, not just cosmetically, but structurally and functionally.
Learn more about why Ridgewood homeowners choose Fairmount Heights Homes for whole-home remodels and large-scale additions.
Drawing on experience in historic home renovation, we identified a clear path forward: this property required comprehensive reinvention rather than incremental upgrades.
The solution required more than remodeling. It demanded:
- A full interior demolition to framing
- Strategic structural reinforcement
- Reconfiguration of vertical circulation
- Expansion through a second-story addition
- A carefully proportioned, architecturally seamless home addition
By treating the project as a comprehensive colonial home remodel fit for NJ, rather than a cosmetic update, the home was repositioned as a high-end, functional estate suited for modern living.
We approached the transformation with precision, aligning structure, design, and long-term resale value from the ground up.
Executing a Complete Gut Renovation in Ridgewood, NJ
With the property’s limitations identified, the next step was a full structural reset.
This was not a partial update or selective remodeling effort. The project required a comprehensive gut renovation, taking the interior down to the framing to properly reengineer the home’s structure, systems, and layout.
Fairmount Heights Homes structured the demolition phase around long-term performance and structural integrity. Removing walls and finishes revealed structural realities common in older colonials, such as undersized framing, outdated mechanical runs, and inefficient load paths that restricted layout flexibility.
The renovation included:
- Full interior demolition to the structural frame
- Reinforcement and modification of load-bearing walls
- Installation of updated plumbing, electrical, and HVAC systems
- Reworking stair placement and vertical circulation
- Reframing areas to accommodate the planned expansion
- Finishing and integrating the lower level for a usable living space
By rebuilding from the inside out, the home could be modernized properly, not patched over.
This level of structural transformation is what separates a cosmetic remodel from a true whole-home renovation in Ridgewood, NJ. The focus remained on building a solid foundation for the addition and making sure the property could perform at the level expected in today’s Ridgewood market.
Projects of this scale require thoughtful planning and budgeting. For homeowners considering a gut renovation or home addition, our Remodeling cost guide outlines typical investment ranges in Ridgewood.
Expanding the Footprint: A Home Addition Designed to Feel Original
With the interior stripped and restructured, the next phase centered on expanding the home’s livable footprint.
The existing second floor lacked functional square footage and ceiling height, limiting the usability of the bedrooms and overall scale. To correct this, the Ridgewood, NJ project incorporated a carefully planned second-story addition, including a dormer, to increase both headroom and natural light.
The goal was not simply to add space. It was to create an architecturally seamless home addition that felt as though it had always been part of the original structure.
Key components of the expansion included:
- Roofline reconfiguration to support dormers
- Structural framing to support an additional second-floor load
- Exterior symmetry adjustments for balanced façade proportions
- Coordinated window placement for improved light distribution
- Blending new siding and trim details with existing architectural elements
The result is a cohesive exterior composition and expanded interior layout that elevates both usability and market presence. This phase transformed the property from an undersized colonial into a refined estate-level home.
View more large-scale renovations in our remodeling portfolio to see how we approach complex home additions and full gut renovations throughout Ridgewood.
Reengineering the Interior for Modern Function and Flow
Beyond structural expansion, this project required a complete rethinking of how the home functioned day-to-day.
Older colonials in Ridgewood often suffer from compartmentalized rooms, narrow passageways, and inefficient vertical circulation. As part of this historic home renovation, the interior layout was reengineered to improve flow, sightlines, and movement between spaces.
Key layout improvements included:
- Opening primary circulation paths between living spaces
- Reframing interior walls to improve room proportions
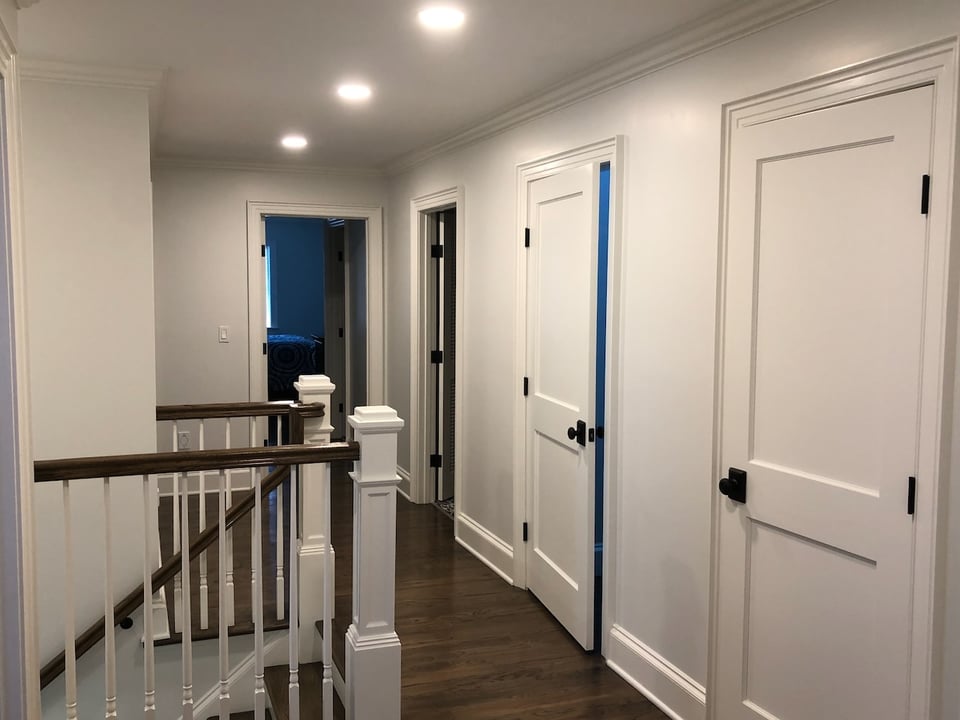
- Redesigning the stair hall to enhance vertical connectivity
- Increasing second-floor usability through dormer expansion
- Converting previously underutilized attic and lower-level areas into functional square footage
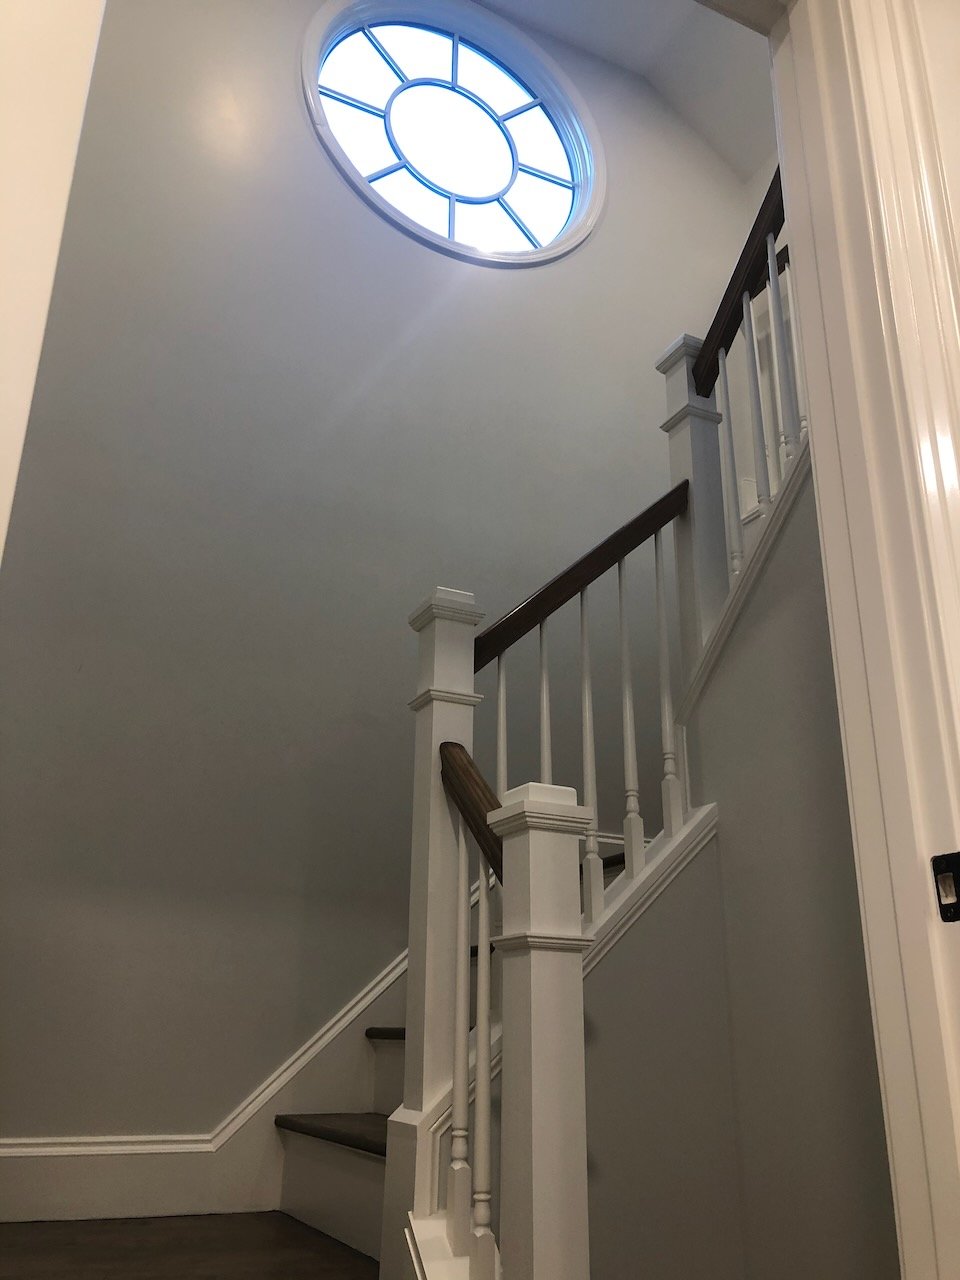
The staircase became a focal architectural element, anchored by a custom circular feature window that draws natural light through the center of the home. This redesign not only enhanced aesthetics but also improved how the home feels and performs spatially.
On the second level, the addition and dormer integration allowed for properly scaled bedrooms and the creation of a defined primary suite, correcting one of the property’s original limitations.
Every layout decision was made to enhance:
- Natural light distribution
- Functional square footage
- Long-term livability
- Market desirability in 07450
Interior Transformation Highlights
With the structure rebuilt and the footprint expanded, the interior finishes were selected to elevate the home into the luxury tier of the Ridgewood market.
Spa-Level Primary Suite
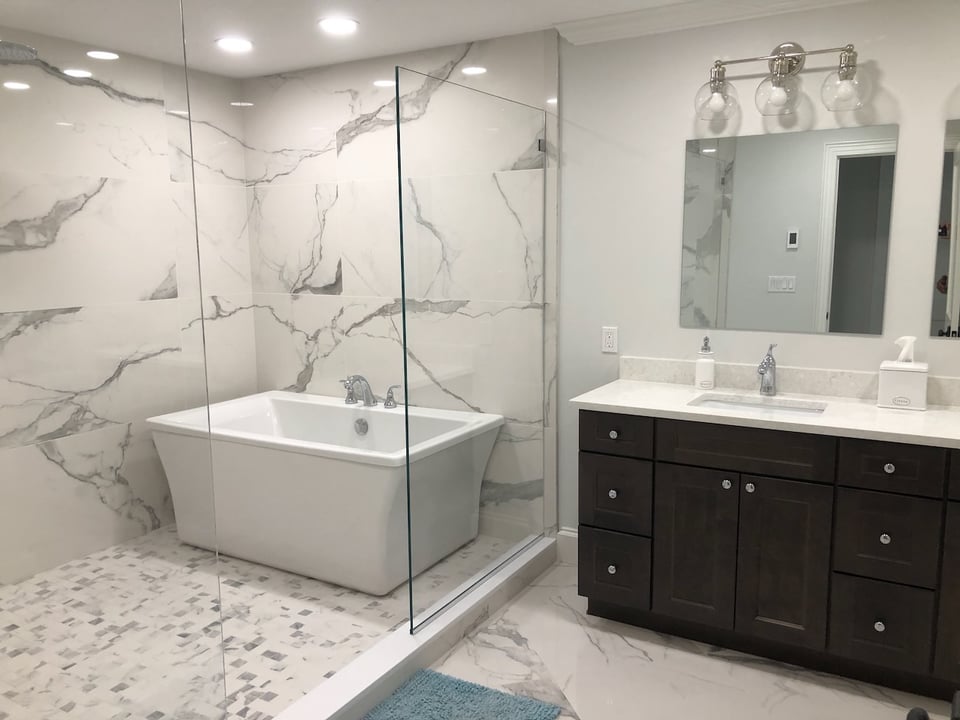
The primary bathroom was designed as a modern wet-room environment, featuring:
- A fully integrated wet room layout
- Freestanding soaking tub
- Large-format porcelain slab shower walls
- Frameless glass enclosure
- Custom double vanity with tailored millwork
- Layered lighting and clean transitional detailing
This space exemplifies the quality expected from a luxury home remodel in Ridgewood, NJ, blending durability with refined finishes appropriate for a high-end colonial estate.
Statement Stair Hall and Architectural Window
The rebuilt stair hall serves as a defining interior feature:
- Two-story vertical volume
- Custom circular window
- Dark-stained treads with painted balusters
- Coordinated trim and crown molding
This architectural enhancement strengthens the home’s colonial character while introducing a bold, updated focal point.
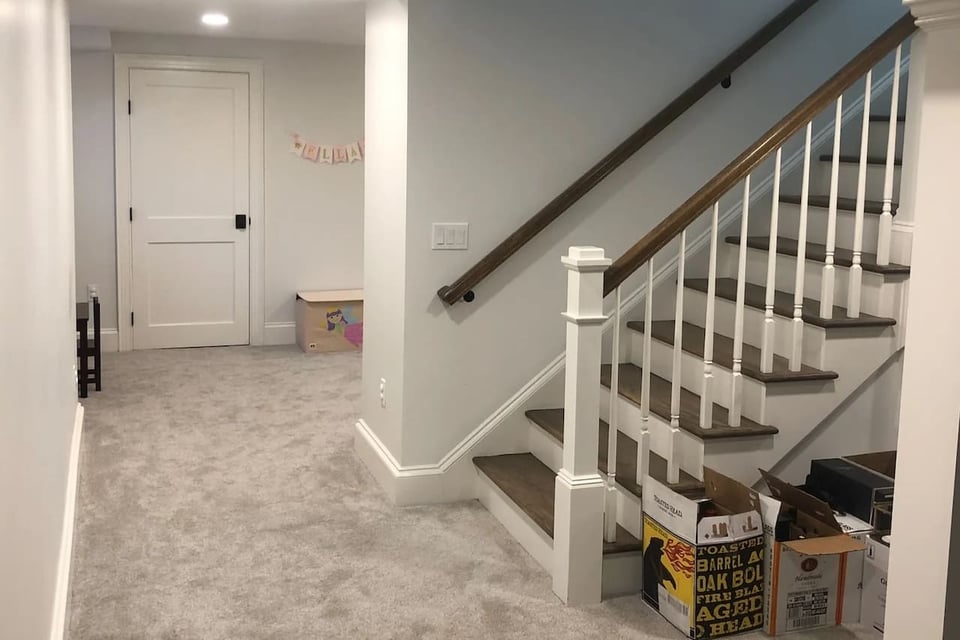
Finished Lower Level
The lower level was converted into a functional living space, increasing usable square footage and maximizing the property’s value.
Improvements included:
- Refinished staircase integration
- Recessed lighting throughout
- Clean structural column integration
- Continuity of trim and finish details
Transforming the basement was a strategic component of this home addition and gut renovation. We were able to make sure every level of the home contributed to overall livability and resale positioning.
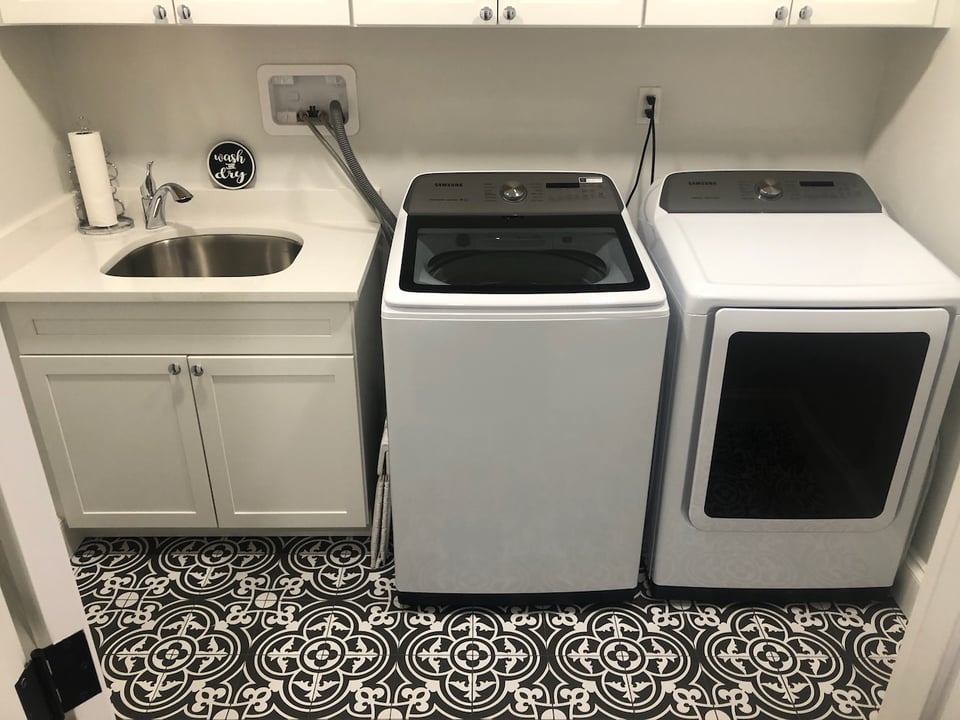
Elevated Utility Spaces
Even secondary areas received careful design attention. The custom laundry room features:
- Shaker-style cabinetry
- Stone countertops
- Integrated utility sink
- Patterned tile flooring
- Optimized storage layout
This consistency in finish quality reflects the disciplined execution of a seasoned Ridgewood, NJ remodeling contractor and reinforces the home's comprehensive nature.
A Colonial That Turned Heads in Ridgewood
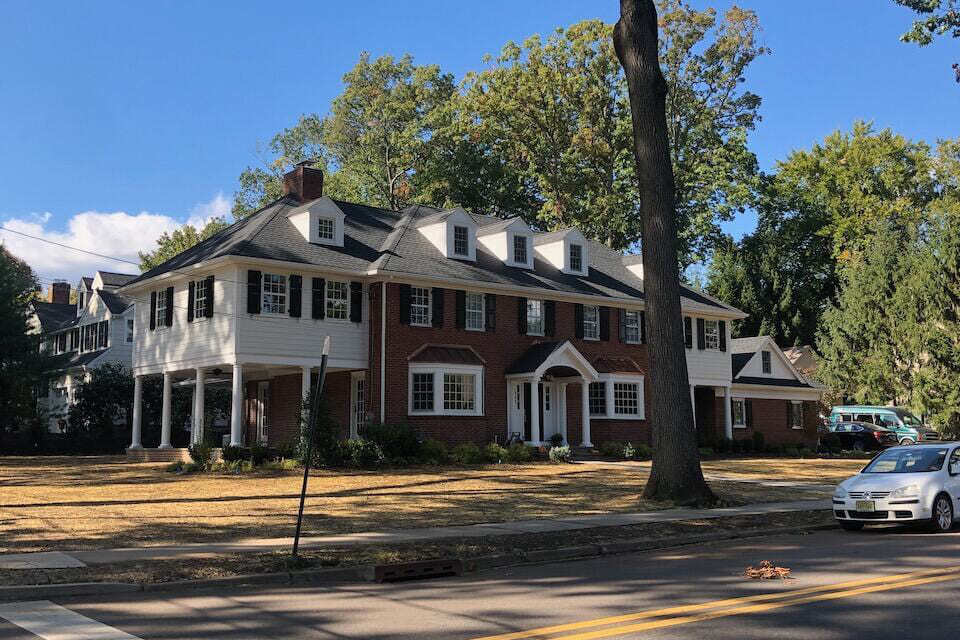
As the exterior transformation took shape, the home began drawing quiet attention from neighbors and passersby.
With its symmetrical façade, expanded rooflines, prominent dormers, and refined architectural detailing, the property earned a local nickname: “the Home Alone house.”
The comparison wasn’t about nostalgia. It was about presence.
Classic East Coast Colonials carry a certain stature: balanced proportions, strong rooflines, and a sense of permanence. The addition and exterior refinements were designed specifically to enhance those characteristics, not overpower them. The result was a home that felt grand, timeless, and architecturally rooted in Ridgewood’s historic fabric.
For a colonial home renovation in Ridgewood, NJ, achieving that kind of seamless integration is intentional. Every dormer placement, trim detail, and elevation adjustment was calibrated to ensure the architecturally seamless home addition looked original to the structure.
The fact that the home sparked conversation in the neighborhood speaks to something important: it didn’t look like a renovation. It looked like it had always belonged.
Architecturally Seamless. Structurally Sound.
This project demonstrates what’s possible when a property is evaluated strategically and rebuilt with precision. Through a carefully executed gut renovation and architecturally seamless home addition, this once-outdated Ridgewood, NJ colonial was transformed into a refined estate built for long-term performance and market value.
Fairmount Heights Homes specializes in large-scale transformations like these. We are a contractor in Ridgewood that focuses on projects such as full-gut renovations and home additions. If you’re considering a home renovation, addition, or complete structural reset, our team brings the experience, craftsmanship, and disciplined execution required to do it right.
Contact us to schedule a consultation and explore the full potential of your property.