
This classic Ridgewood Cape Cod had strong bones and timeless character, but its layout and infrastructure reflected a different era. Like many homes built in the early 20th century, the floor plan was compartmentalized, the second story offered limited functional space, and the kitchen and bathrooms no longer aligned with modern expectations.
While structurally sound, the home required far more than cosmetic updates to compete in today’s Ridgewood real estate market. The interior systems were aging, storage was minimal, and the main floor lacked the open flow that buyers now expect. The basement was underutilized, and the overall square footage did not reflect the property’s full potential.
To truly reposition the home, Fairmount Heights Homes used a comprehensive approach that addressed the structure, layout, mechanical systems, and long-term value.
This Ridgewood, NJ project became a full gut renovation and structural expansion, designed to transform a modest Cape into a modern two-story residence while preserving architectural integrity.
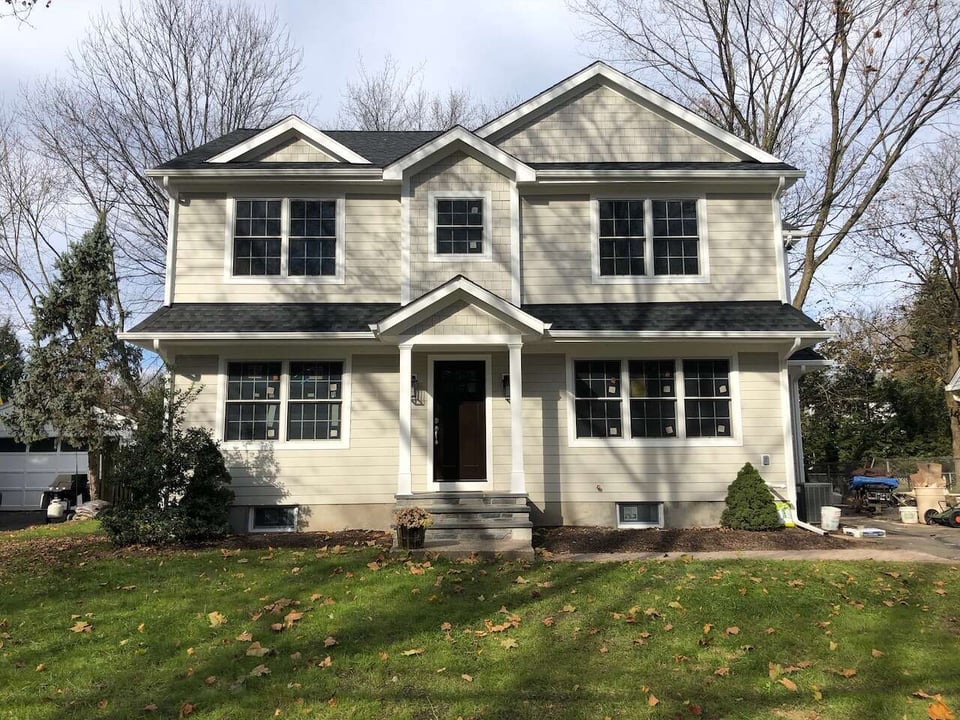
Table of Contents
- Why a Full Gut Renovation and Addition Was the Right Approach
- Structural Expansion: Add-A-Level Transformation
- Main Floor Reconfiguration: Open Concept Renovation
- Kitchen and Interior Finishes: A Transitional Home Renovation in Ridgewood, NJ
- Bathrooms, Custom Mudroom, and Finished Basement Expansion
- Exterior Transformation: Cohesive Expansion and Architectural Balance
- The Result: A Fully Reimagined Ridgewood Residence
- Looking for a Ridgewood, NJ Design-Build Contractor?
Why a Full Gut Renovation and Addition Was the Right Approach
In Ridgewood’s competitive housing market, partial renovations often fail to deliver meaningful transformation. Updating finishes without addressing layout and structural limitations rarely increases long-term value.
This property required a comprehensive approach:
- A full interior gut renovation
- A true second-story addition
- Structural framing reinforcement
- Mechanical, electrical, and plumbing modernization
- Reconfiguration of the main floor for improved flow
Rather than layering new finishes over outdated systems, the project was treated as a cohesive whole-house remodel in Ridgewood, NJ. Walls were opened. Framing was reinforced. Rooflines were redesigned. Infrastructure was upgraded to current standards.
We approached the expansion with disciplined structural planning. The second level was not simply modified. It was rebuilt to achieve proper bedroom proportions, improve ceiling heights, and create a layout consistent with modern expectations.
Structural Expansion: Add-A-Level Transformation
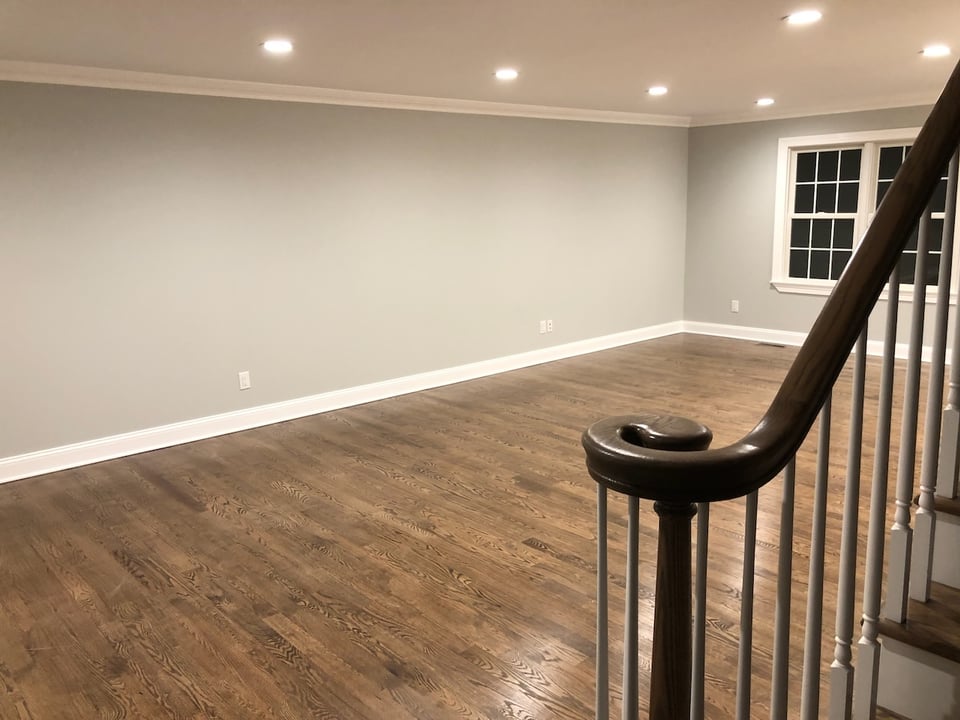
A defining component of this project was the vertical expansion: a carefully engineered second-story addition in Ridgewood, NJ that transformed the home’s scale and usability.
Rather than simply modifying attic space, this was executed as a full structural reconfiguration. Drawing on our experience as an add-a-level contractor serving Ridgewood, NJ, we reinforced the existing framing, reworked the roofline, and strategically rebuilt the upper level to create balanced proportions and true two-story living.
The expansion required:
- Structural framing reinforcement
- Roof removal and reconstruction
- Load transfer planning and support integration
- Rebuilt staircase connection between levels
- Exterior massing adjustments for architectural cohesion
By treating the project as a comprehensive structural transformation, we delivered an expansion that increased livable space while preserving the classic Cape aesthetic.
The completed second floor now provides properly scaled bedrooms, improved ceiling heights, and a layout aligned with modern expectations, dramatically elevating the home’s long-term value in Bergen County.
This project is one example of how strategic structural expansion can transform older homes throughout Ridgewood and Bergen County. View more examples in our remodeling portfolio.
Main Floor Reconfiguration: Open Concept Renovation
The original main floor layout reflected early 20th-century design principles with smaller enclosed rooms, limited connection between spaces, and restricted sightlines.
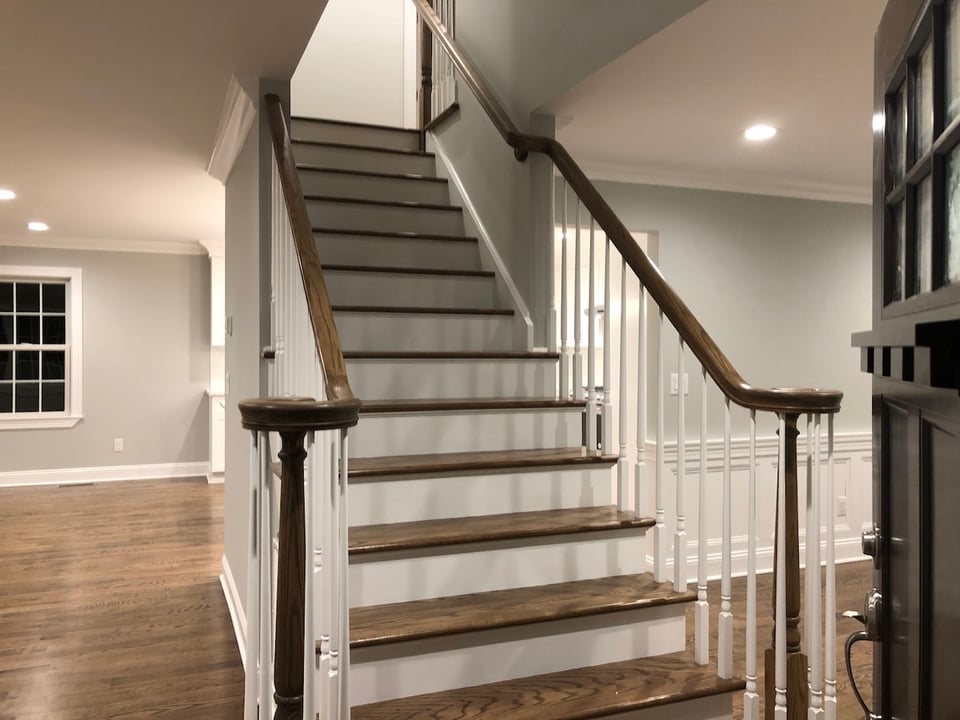
To bring it up to current standards, the first level was completely reimagined to support modern living. Through strategic load-bearing wall removal and structural reinforcement, the floor plan was opened to create a cohesive, flowing environment.
This open concept renovation in NJ included:
- Removal of structural partitions
- Installation of proper beam support
- Repositioning of the kitchen to anchor the living space
- Continuous hardwood flooring throughout
- Improved circulation between living, dining, and kitchen areas
The transformation dramatically improved natural light and usability. What was once a segmented layout is now a unified, functional main level designed for gathering, entertaining, and everyday family life.
Kitchen and Interior Finishes: A Transitional Home Renovation in Ridgewood, NJ
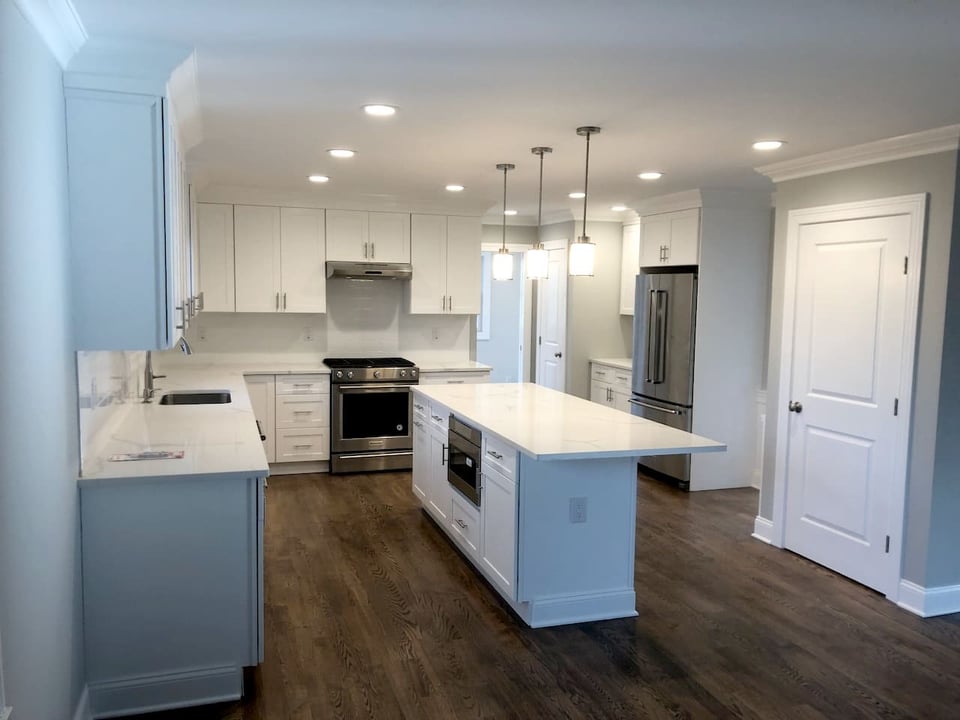
The focus of this Ridgewood, NJ project is a thoughtfully executed kitchen renovation, anchoring the home’s newly reconfigured open layout.
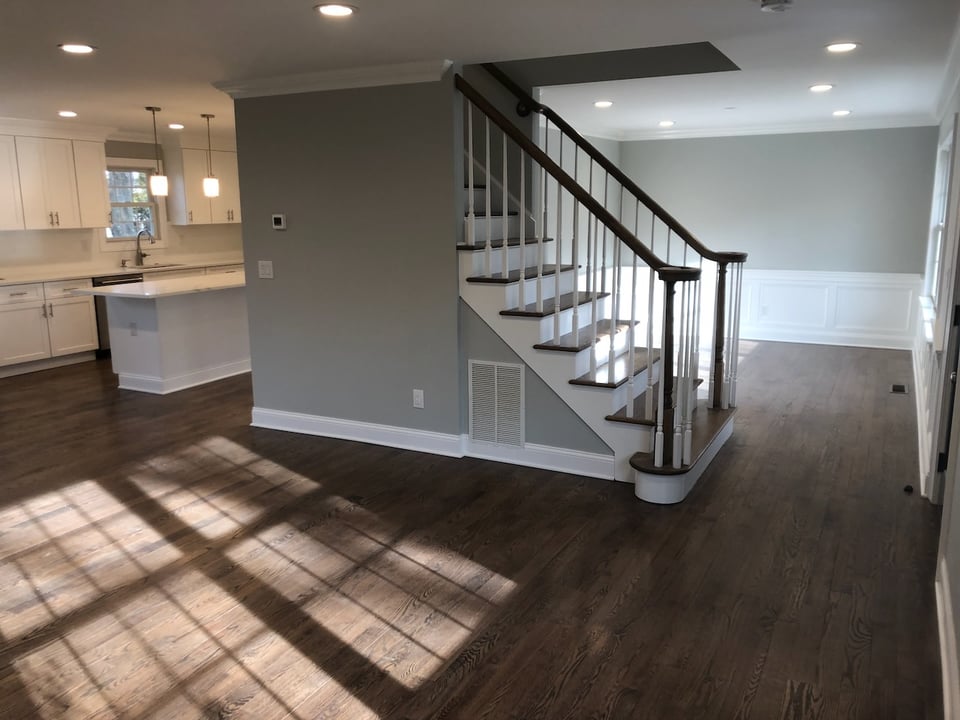
As part of the broader whole-house remodel, the kitchen was repositioned to anchor the main level. A large quartz island now serves as both a functional workspace and gathering point, creating natural flow between cooking, dining, and living areas.
Key elements of the renovation include:
- Custom shaker-style cabinetry with full-height crown molding
- Quartz countertops and coordinated backsplash
- Integrated microwave and storage within the island
- Layered lighting with recessed fixtures and decorative pendants
- Continuous hardwood flooring for visual cohesion
The overall aesthetic reflects a clean, timeless approach, characteristic of a thoughtful transitional home renovation in NJ. Rather than chasing short-term trends, the design prioritizes longevity, balance, and architectural proportion.
Beyond the kitchen, custom millwork elevates the entire interior. Detailed trim profiles, wainscoting accents, and a rebuilt staircase with solid wood treads reinforce the craftsmanship behind this gut renovation. These architectural details ensure that the finishes feel intentional and integrate.
In our role as a Ridgewood, NJ design-build contractor, we approached the interior renovation with a big-picture mindset, aligning structural planning, spatial layout, and finish selections into one cohesive strategy. Learn more about our design-build process.
Bathrooms, Custom Mudroom, and Finished Basement Expansion
A comprehensive renovation allows every space to be reconsidered, including bathrooms, storage areas, and lower-level living space.
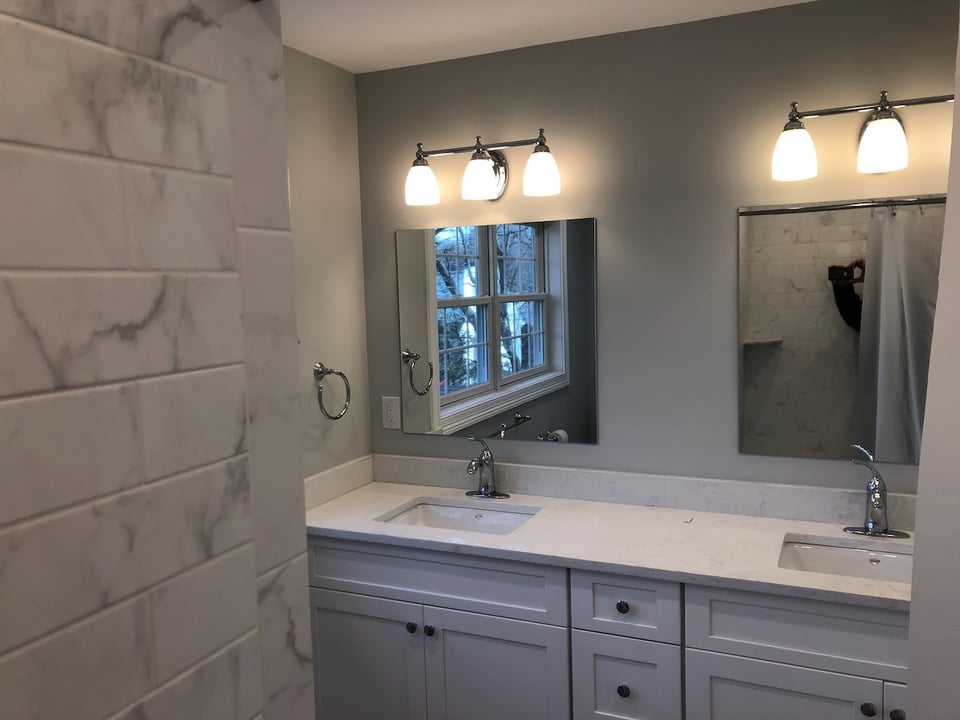
Each bath was fully rebuilt as part of this remodel, incorporating:
- Full-height tile surrounds
- Double vanity with quartz countertops
- Integrated lighting for balanced illumination
- Clean-lined fixtures selected for durability and timeless appeal
Storage was also significantly improved. Bedroom closets were redesigned for efficiency, and a custom mudroom was added near the entry. The mudroom features built-in bench seating and cubbies, which introduce practical organization while maintaining cohesive design language.
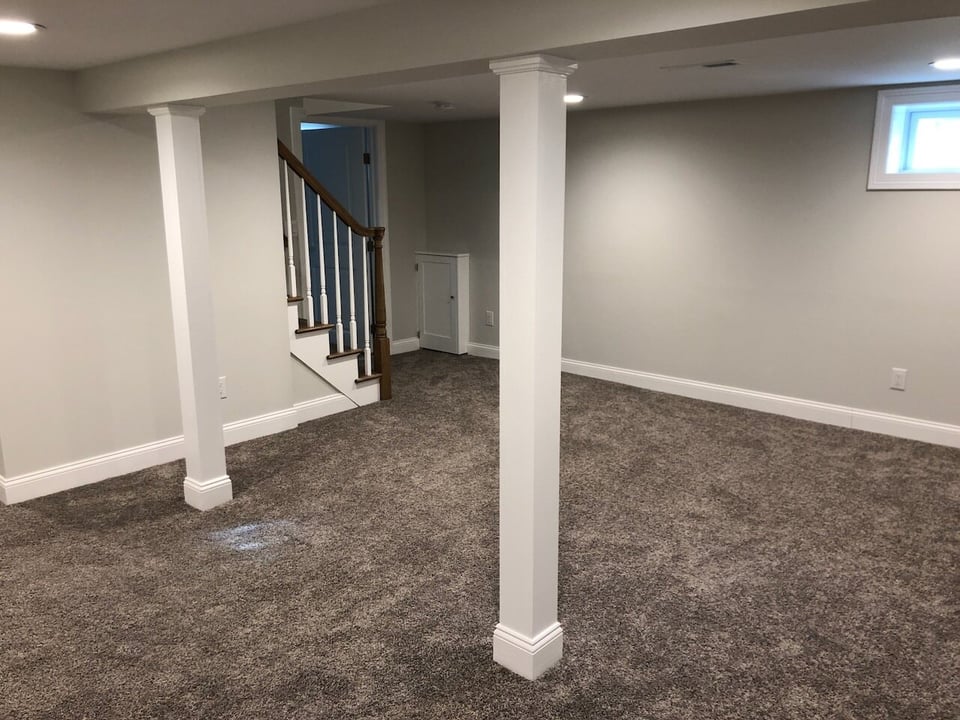
The lower level was transformed into a fully finished basement, creating a flexible living space suitable for recreation, media, guests, or home office use. Recessed lighting, refined trim details, and careful layout planning converted underutilized square footage into meaningful functional value.
By integrating bathrooms, storage, and basement expansion into the broader scope of this Ridgewood, NJ gut renovation, the project demonstrates how a true whole-house remodel addresses both visible finishes and everyday livability.
Exterior Transformation: Cohesive Expansion and Architectural Balance
The structural work inside the home was matched by a comprehensive exterior transformation designed to reflect the new scale and proportion created by the addition.
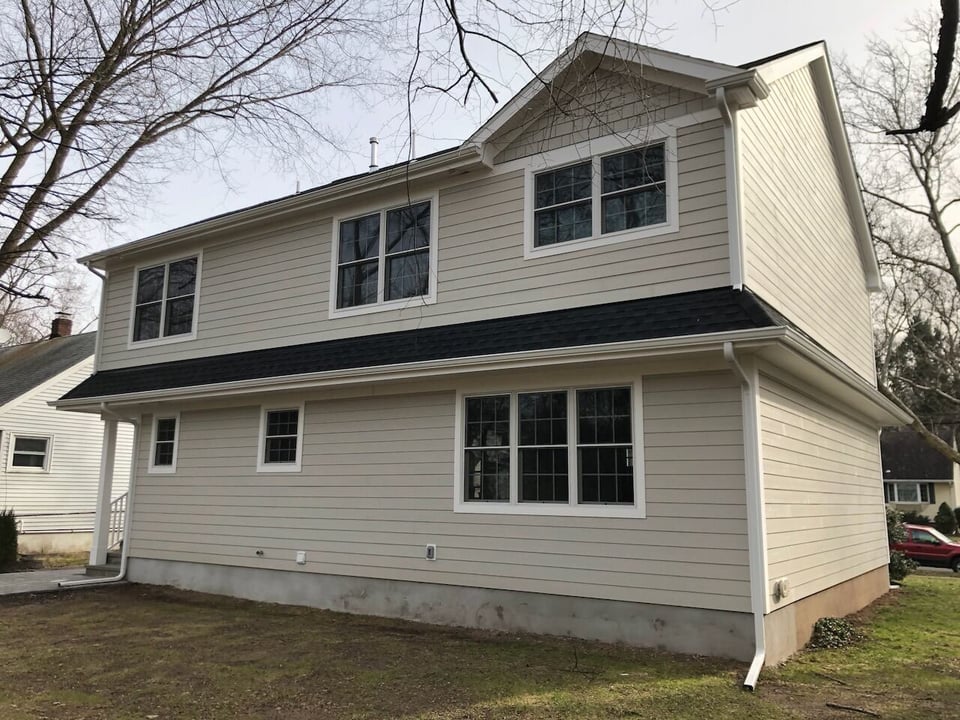
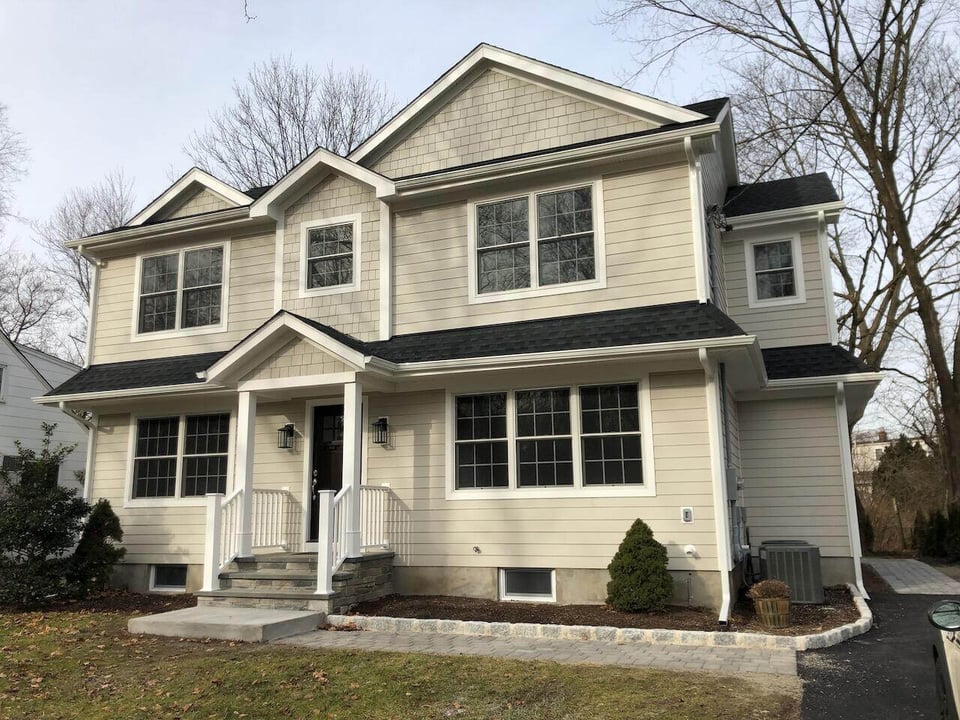
As part of this Cape Cod renovation in Ridgewood, NJ, the roofline was reworked to accommodate the second-story expansion while maintaining architectural balance. Careful attention was paid to massing and symmetry so that the new upper level feels original to the structure.
Exterior improvements included:
- Reconstructed roof and framing integration
- Updated siding and trim package
- Refined front entry with bluestone steps
- Clean hardscape enhancements
- Updated exterior mechanical infrastructure
For any experienced Bergen County home addition contractor, the exterior integration is just as critical as the structural work itself. It must read as cohesive from the street, blending expansion with neighborhood character.
The finished façade now presents as a balanced two-story residence that competes confidently with new construction in Ridgewood, while retaining the charm of its original Cape architecture.
The Result: A Fully Reimagined Ridgewood Residence
What began as a modest, compartmentalized Cape has been transformed into a cohesive, modern two-story home aligned with today’s expectations for space, flow, and functionality.
Through disciplined planning and execution, we unlocked the full potential of an older property.
The finished home now offers:
- True two-level living
- Open, light-filled main floor
- Updated kitchen and baths
- Optimized storage solutions
- Expanded lower-level living space
- Cohesive architectural presence
This Ridgewood whole-house remodel demonstrates how a carefully planned structural renovation can completely reposition an older home by expanding space, improving flow, and elevating long-term value.
Looking for a Ridgewood, NJ Design-Build Contractor?
If you're planning a full gut renovation, a second-story addition, or a structural home renovation in Ridgewood, NJ, we bring disciplined planning and experienced execution to every project.
Contact Fairmount Heights Homes to schedule your consultation.