
Design-Build Renovations in Ridgewood, NJ
We help homeowners make informed decisions
before construction begins on major renovations and additions.
Renovating in Ridgewood requires more than a contractor. It requires someone who takes responsibility.
Many homes in Ridgewood were built decades ago and no longer fit how families live today. Layouts are tight. Systems are outdated. Additions were never planned correctly, or not at all. Homeowners relocating from New York City often see the opportunity, but also the risk.
Fairmount Heights Homes helps homeowners plan and execute major renovations with clarity and control. We approach remodeling as a design-build process, not a collection of bids. That means one team, one plan, and one accountable point of contact. We focus on whole home renovations, additions, and complex remodels where decisions, budgets, and sequencing actually matter.
MORE
Services
Whole Home Renovations
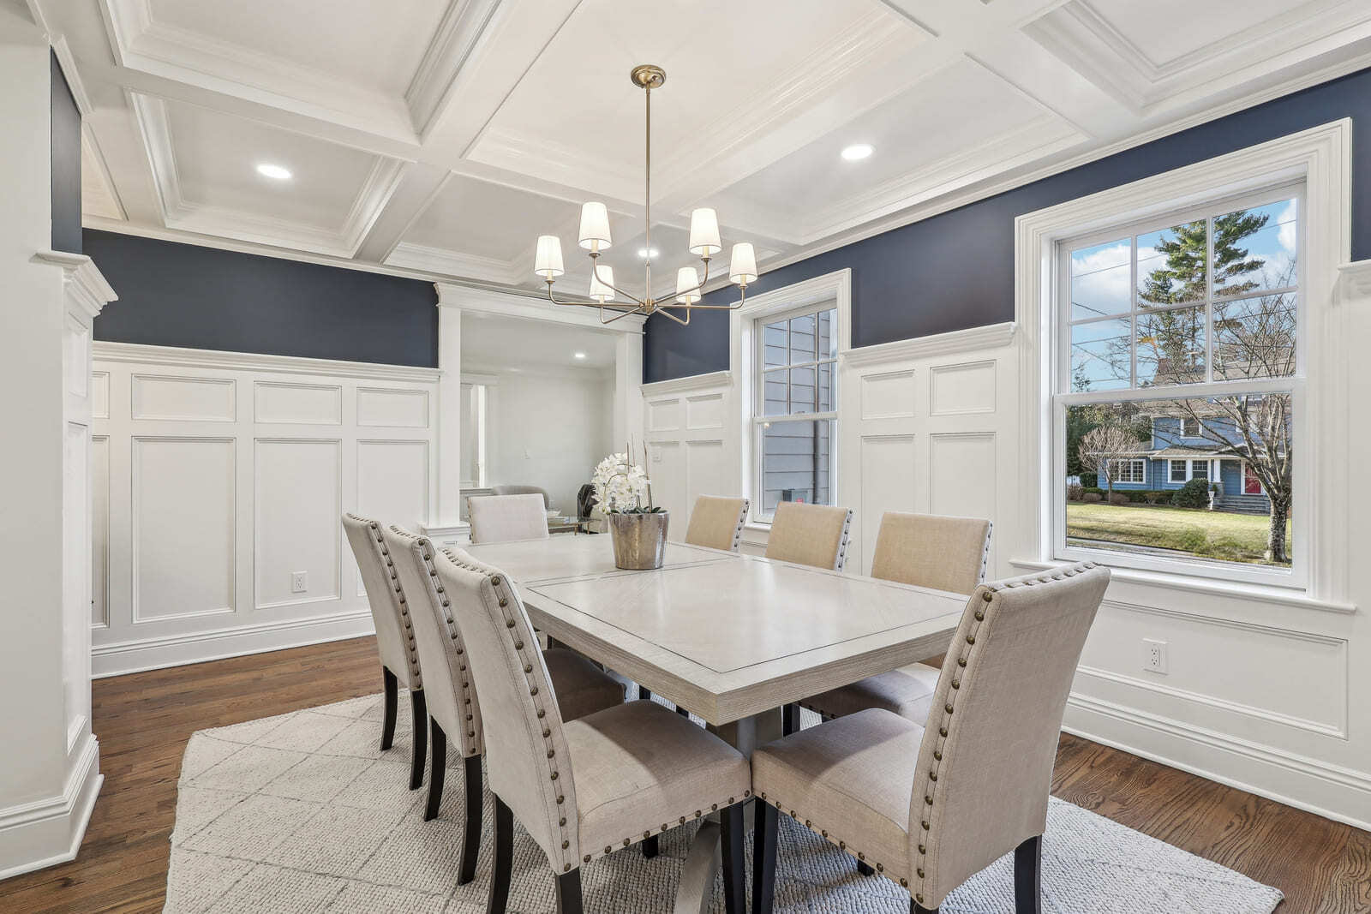
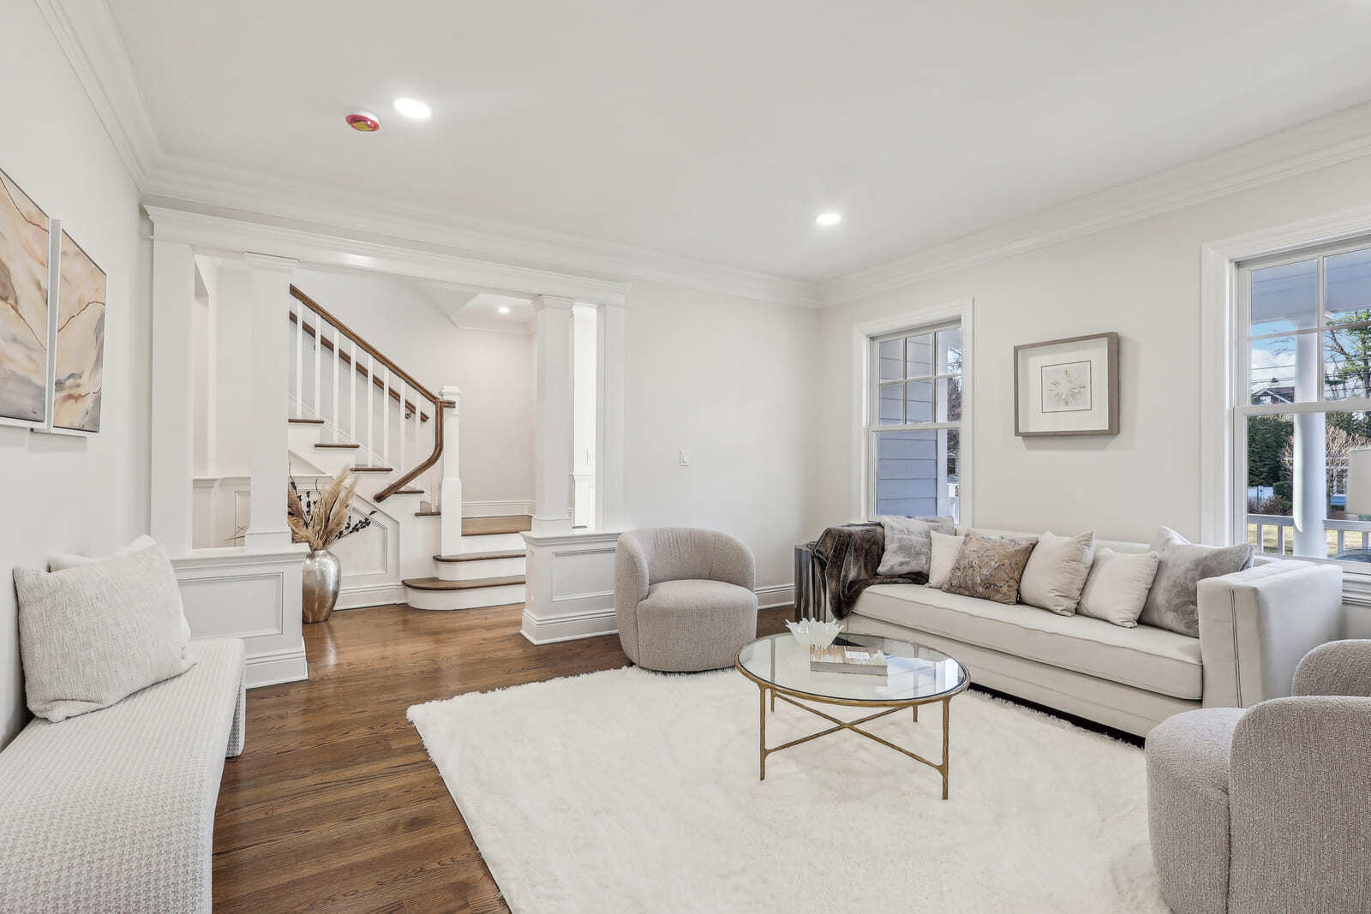
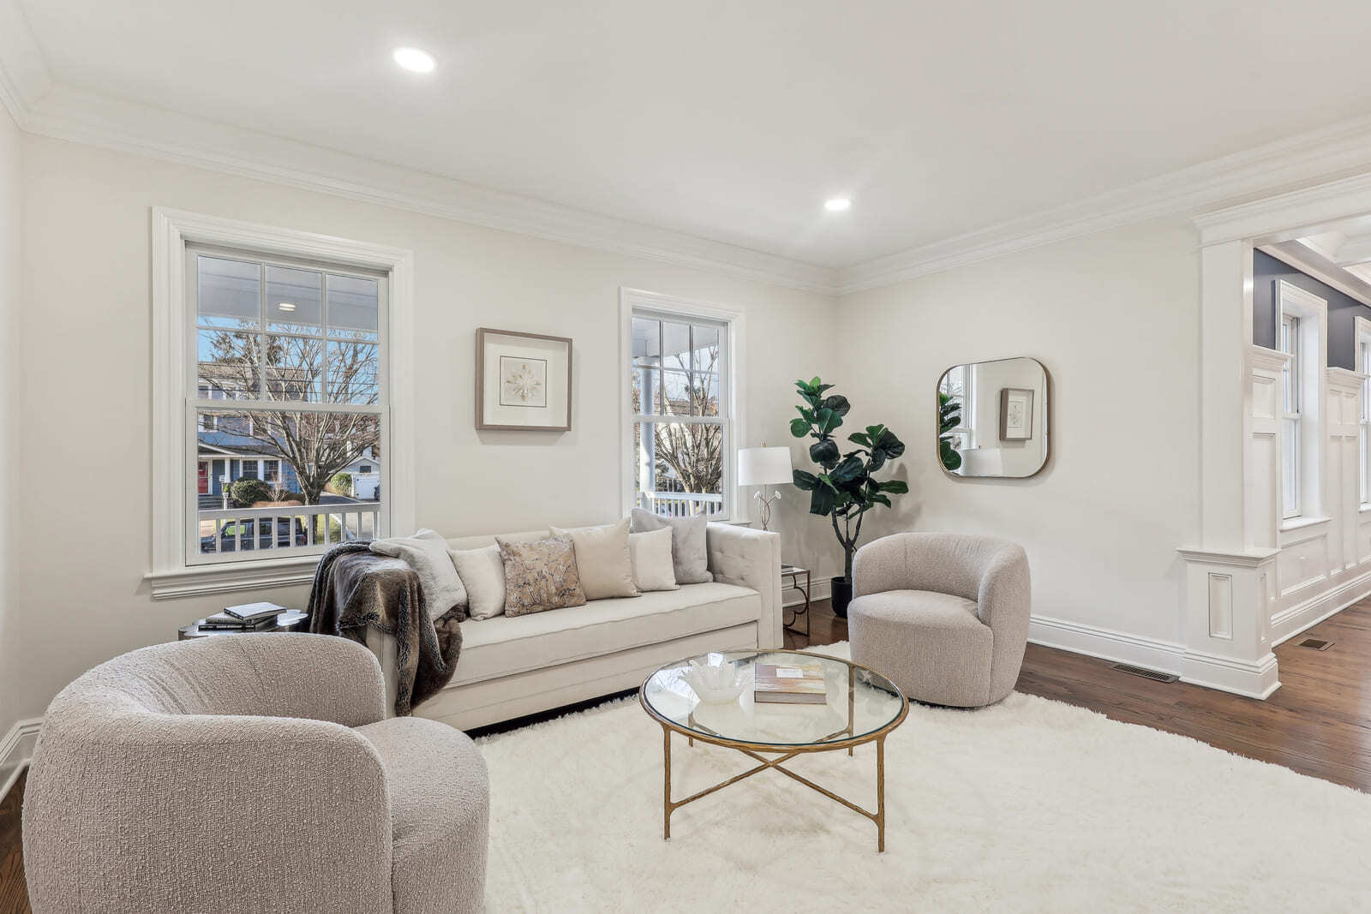
We specialize in full gut renovations in Ridgewood, NJ, often for homes built between the 1910s and 1930s. These projects address layout, structure, systems, and finishes together, so the home works as a complete unit instead of a patchwork of updates. Whole home renovations are planned with resale value, permitting realities, and long-term durability in mind.
Services
Home Additions
Our additions are designed to look and function as if they were always part of the house. We handle second-story additions, rear expansions, and structural reconfigurations throughout Ridgewood and nearby towns like Glen Rock and Ho-Ho-Kus. The goal is added space that improves flow, not just square footage.
Services
Kitchen Remodeling
Kitchens are often the anchor of a larger renovation. We remodel kitchens in Ridgewood homes where structural changes, layout improvements, and integrated systems are required. These projects are typically part of a broader plan, not standalone cosmetic upgrades.
Services
Outdoor and Hardscape Projects
We take on select outdoor projects, including patios, retaining walls, and hardscapes, when they align with a larger renovation or add long-term property value. These projects are approached with the same planning discipline as interior work.
Services
Bathroom Remodeling
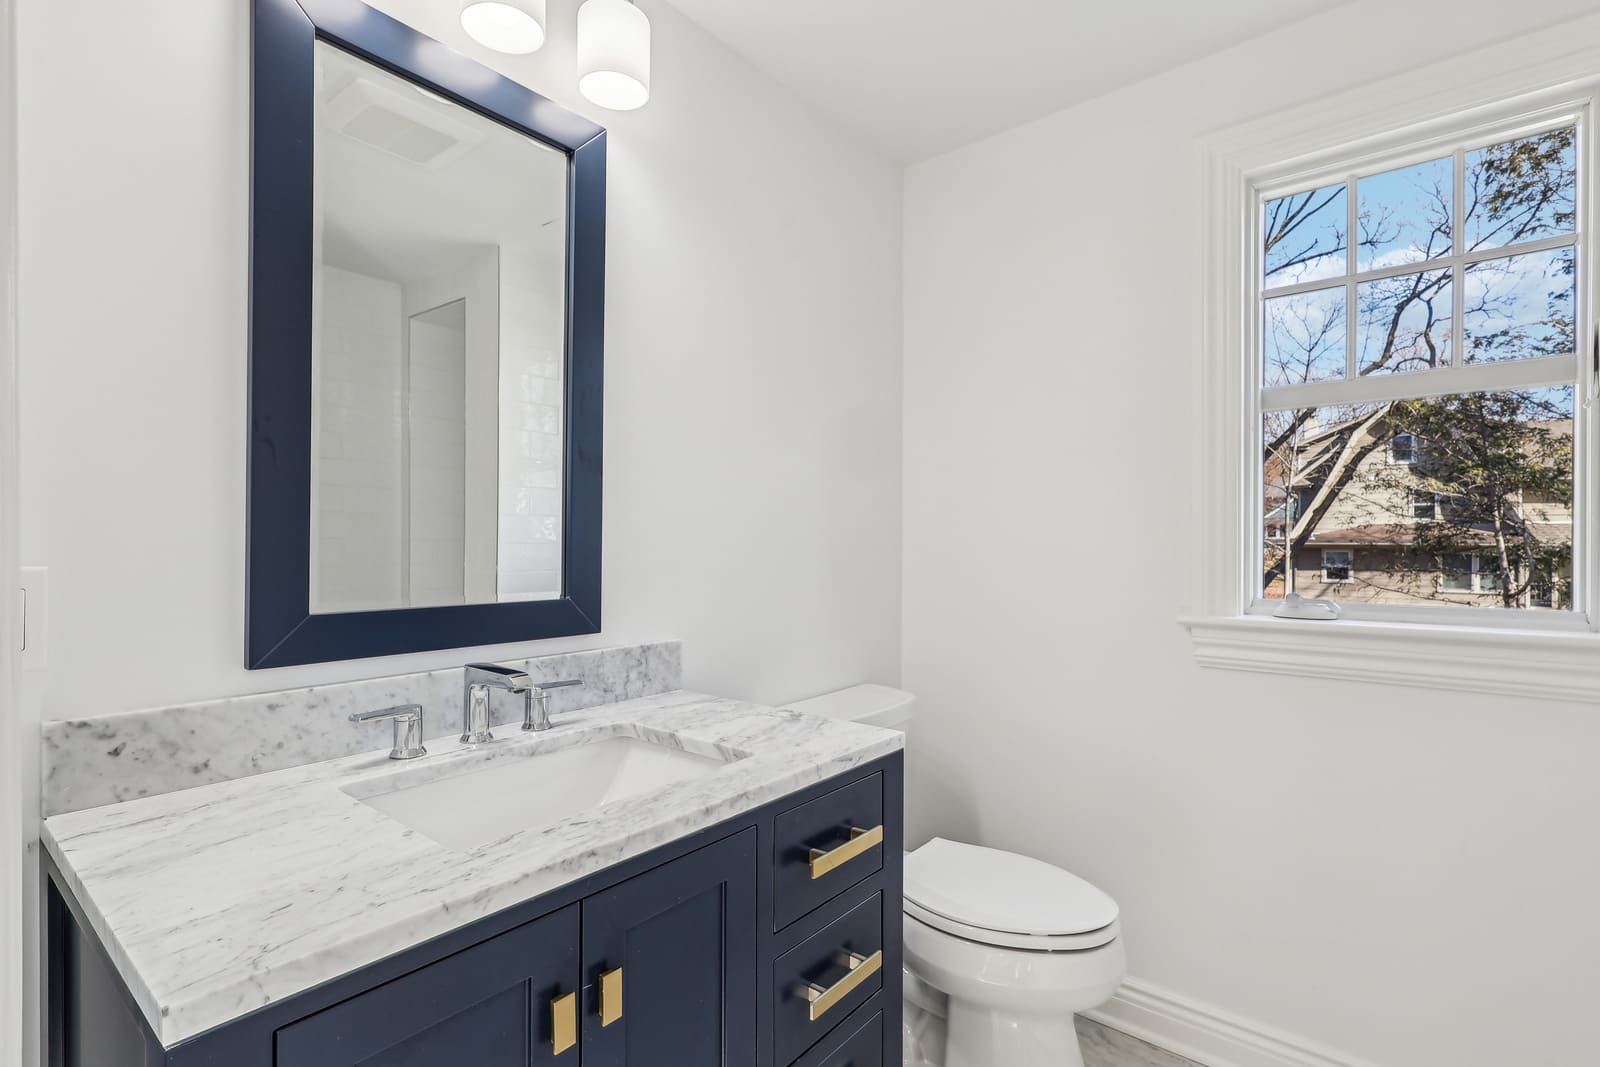
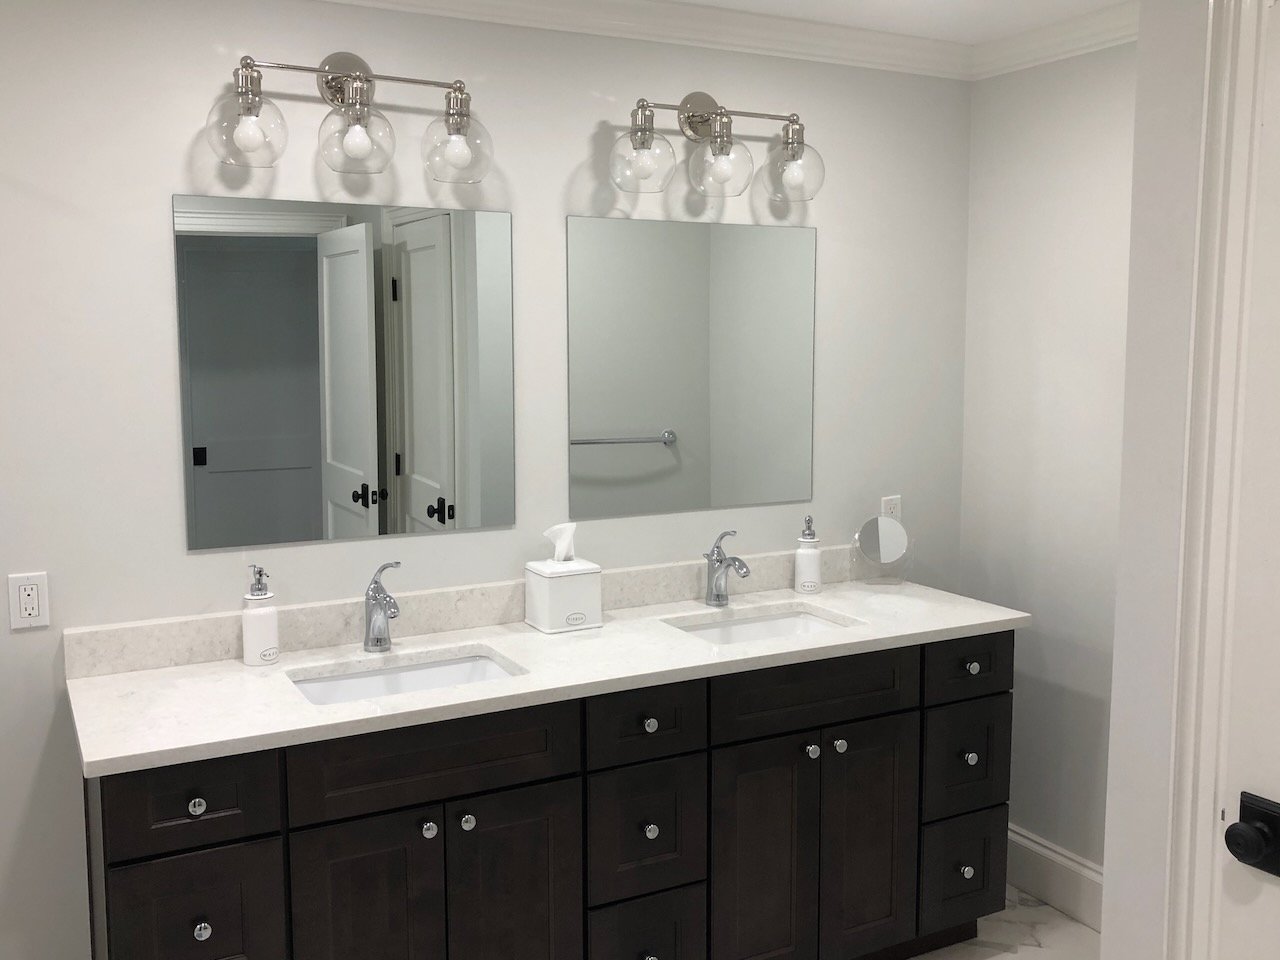
We remodel primary and hall bathrooms with a focus on durability, ventilation, waterproofing, and clean detailing. Bathroom remodels are commonly bundled into whole home renovations or additions to reduce disruption and control costs.
Services
Basement Remodeling
Many Ridgewood basements were never designed to be finished living space. We convert basements into usable, code-compliant areas by addressing moisture, ceiling height, egress, and mechanical systems correctly from the start.
A Clear Process From First Conversation to Your Finished Home
Design-Build Remodeling with Fairmount Height Homes vs. Hiring Separate Designers and Contractors
For larger remodels, the process has a direct impact on cost control, communication, schedule, and accountability. Fairmount Heights Homes uses a design-build model that connects planning, design, budgeting, and construction under one team, which is especially useful for whole-home renovations, additions, kitchens, bathrooms, and older Ridgewood homes that require careful coordination.
| Design-Build Remodeling with Fairmount Heights Homes | Hiring Separate Designers and Contractors | What This Means for Homeowners |
|---|---|---|
| One team manages planning, design, and construction | Homeowner coordinates separate professionals | ✔️ Clearer accountability from start to finish |
| Budgeting is part of the planning process | Pricing may come after design is complete | ✔️ Costs can be discussed earlier |
| Design and construction decisions stay connected | Design ideas may need revisions later | ✔️ Fewer disconnects between vision and execution |
| Scope is defined before construction begins | Some details may be resolved during the project | ✔️ Less uncertainty once work is underway |
| Well suited for whole-home renovations and major additions | May work for smaller or less complex projects | ✔️ Larger projects often benefit from one coordinated process |
| Communication flows through one responsible team | Communication may depend on multiple firms | ✔️ Homeowners know who is responsible |
| Existing home conditions can be reviewed during planning | Issues may surface after separate plans are complete | ✔️ Older homes benefit from early problem-solving |
| Timelines are planned with design, permitting, and construction in mind | Scheduling may require coordination between separate parties | ✔️ More realistic expectations before work begins |
Why This Matters
For complex renovations, additions, and older Ridgewood homes, connecting design and construction early can help homeowners make decisions with a clearer understanding of scope, cost, schedule, and long-term value. A coordinated process can also help reduce communication gaps, improve planning, and create a smoother remodeling experience from concept through construction.
Where We Work
Fairmount Heights Homes is based in Ridgewood, New Jersey and focuses on projects within a tight, local service area. We work in communities with older housing stock, strong property values, and homeowners who care about making smart, long-term investments in their homes. Keeping projects close allows for better oversight, faster response times, and consistent quality throughout the build.
If you do not see your town listed, reach out to start a conversation. We may still be able to help if the project is a good fit.
Our Service Area
- Ridgewood
- Glen Rock
- Ho-Ho-Kus
- Wyckoff
- Franklin Lakes
- Midland Park
- Paramus
- Upper Saddle River
- Saddle River
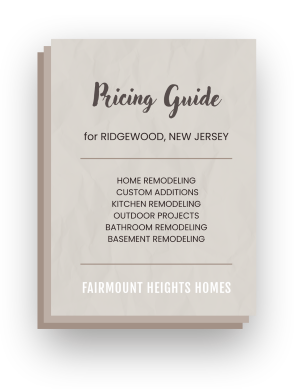
Ridgewood Remodeling Cost Guide
This guide helps homeowners understand typical remodeling and addition costs so they can plan more confidently, set a realistic budget, and understand how scope, finishes, existing conditions, permits, and behind-the-walls work can affect the final investment.
READY TO TALK THROUGH YOUR PROJECT?
Get clear guidance on scope, cost, and next steps.
Reach out to start the conversation about your project. We’ll review your details and take it from there.